Skip main navigation
Closed
  • $196,000

    1595 9th St, Cuyahoga Falls, OH 44221

    3beds
    1,275sqft
    Single Family Residence
    Built in 1958
    7,426 Square Feet Lot
    $223,200 Zestimate®
    $154/sqft
    $1,911 Estimated rent

    Home value

    $223,200

    $212,000 - $234,000

    $1,911/mo

    Zestimate® history
    Loading
    Loading...

    Owner options

    List your home for rent

    $1,911/mo

    Rent Zestimate®

    Find your next renter with Zillow Rental Manager. Plus, with online applications, you can quickly screen prospective tenants – for free.

    Learn more

    $1,911/mo

    Rent Zestimate®

    Refinance and save

    $1,352/mo

    Est. payment

    Refinancing to a lower rate could help reduce your monthly payments and save thousands over the life of the loan.

    See today's rates

    $1,352/mo

    Est. payment

    Explore your selling options

    Work with a Zillow partner agent

    Leverage their expertise and Zillow's premium Showcase listings to get your home seen by more buyers.

    Get started

    List with your own agent

    Get your home in front of millions of buyers by listing it on Zillow.

    Learn how to do it

    Sell it yourself

    Take full control of how buyers see your home on Zillow by listing For Sale by Owner (FSBO).

    List your home

    What's special

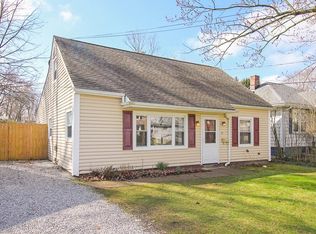
    Welcome to this charming 3 bedroom, 2 bathroom bungalow, with so much to offer. This well-maintained home has been thoughtfully cared for, offering a comfortable and stylish living experience. As you approach, you'll be greeted by new mulch that enhances the home's curb appeal, while a professional power wash has ensured a pristine exterior. Step inside to find a freshly painted interior that create a bright and welcoming atmosphere throughout. The updated kitchen and bathroom adds a touch of contemporary flair, ensuring you have all the modern conveniences you need. You will find two bedrooms on the main level and a 3rd bedroom located on the second level. Make your way to the lower level where you will find an additional living space in the rec room with built in shelving and ample amount of storage. Also located on the lower level is your own laundry room with additional storage, a wash tub and folding table. Continue through the laundry room to find the second full bath. This bath features a walk in shower and its own bidet. Outside you will love the private fenced in back yard and 2.5 car detached garage. The driveway offers plenty of room for parking with its own locking gate for added security. One of the standout features of this home is its fantastic location. Just a 5-minute walk away is the beautiful Summit County Metro Park, offering endless opportunities for outdoor activities and relaxation. For those who enjoy the vibrant city life, downtown is only a 10-15 minute walk away, where you can indulge in delicious food, refreshing drinks, and live music. This bungalow truly offers the best of both worlds. A peaceful retreat with easy access to urban amenities. Don't miss the chance to make this delightful home your own!

    Zillow last checked:

    Listing updated:

    Listed by:

    Brooke L Holland bholland.sold@gmail.com330-323-8576,

    EXP Realty, LLC.

    Bought with:

    Shonda C Davis, 2018003068

    Keller Williams Legacy Group Realty

    Source: MLS Now,MLS#: 5042118MLS LogoOriginating MLS: Akron Cleveland Association of REALTORS

    Facts & features

    Interior

    Bedrooms & bathrooms
    • Bedrooms: 3
    • Bathrooms: 2
    • Full bathrooms: 2
    • Main level bathrooms: 1
    • Main level bedrooms: 2
    Bedroom
    • Description: Flooring: Hardwood
    • Features: Window Treatments
    • Level: First
    • Dimensions: 10.5 x 13
    Bedroom
    • Description: Flooring: Hardwood
    • Features: Window Treatments
    • Level: First
    • Dimensions: 9.5 x 11.5
    Bedroom
    • Description: Flooring: Hardwood
    • Features: Cedar Closet(s), Window Treatments
    • Level: Second
    • Dimensions: 31 x 11
    Bathroom
    • Description: Custom Tile Shower. Redone in 2023.,Flooring: Tile
    • Level: First
    • Dimensions: 8 x 5
    Bathroom
    • Description: Walk in shower redone in 2023.,Flooring: Concrete
    • Features: Bidet
    • Level: Basement
    • Dimensions: 10.5 x 9
    Kitchen
    • Description: Flooring: Tile
    • Features: Breakfast Bar, Laminate Counters, Window Treatments
    • Level: First
    • Dimensions: 18 x 8
    Laundry
    • Description: Flooring: Concrete
    • Level: Basement
    • Dimensions: 12 x 7.5
    Living room
    • Description: Flooring: Hardwood
    • Features: Window Treatments
    • Level: First
    • Dimensions: 11 x 14
    Recreation
    • Description: Flooring: Concrete
    • Features: Bookcases, Built-in Features
    • Level: Basement
    • Dimensions: 22 x 19
    Heating
    • Forced Air, Gas
    Cooling
    • Central Air, Ceiling Fan(s)
    Appliances
    • Included: Dryer, Refrigerator, Washer
    • Laundry: Washer Hookup, Electric Dryer Hookup, In Basement, Laundry Tub, Sink
    Features
    • Breakfast Bar, Bidet, Cedar Closet(s), Ceiling Fan(s), Laminate Counters, Open Floorplan, Natural Woodwork
    • Windows: Window Treatments
    • Basement: Full,Concrete,Sump Pump
    • Has fireplace: No
    Interior area
    • Total structure area: 1,275
    • Total interior livable area: 1,275 sqft
    • Finished area above ground: 1,275

    Property

    Parking
    • Total spaces: 2.5
    • Parking features: Concrete, Detached, Electricity, Garage, Garage Door Opener, Gated, Lighted, On Site, Outside, Paved, Parking Pad, Private, Garage Faces Rear
    • Garage spaces: 2.5
    Features
    • Levels: Two
    • Stories: 2
    • Patio & porch: Awning(s), Covered, Front Porch, Patio
    • Exterior features: Awning(s), Private Yard
    • Pool features: None
    • Fencing: Back Yard,Gate,Privacy,Wood
    • Has view: Yes
    • View description: City
    Lot
    • Size: 7,426 Square Feet
    • Features: Back Yard, Corners Marked, City Lot, Flat, Front Yard, Landscaped, Level, Near Public Transit, Paved, Rectangular Lot
    Details
    • Additional structures: Garage(s)
    • Parcel number: 0201344

    Construction

    Type & style
    • Home type: SingleFamily
    • Architectural style: Bungalow
    • Property subtype: Single Family Residence
    Materials
    • Aluminum Siding, Brick, Block
    • Foundation: Block
    • Roof: Asphalt,Fiberglass
    Condition
    • Year built: 1958

    Utilities & green energy

    • Sewer: Public Sewer
    • Water: Public

    Community & HOA

    Community
    • Security: Smoke Detector(s)
    • Subdivision: Big Falls
    HOA
    • Has HOA: No
    Location
    • Region: Cuyahoga Falls

    Financial & listing details

    • Price per square foot: $154/sqft
    • Tax assessed value: $141,850
    • Annual tax amount: $2,680
    • Date on market: 5/31/2024
    • Cumulative days on market: 2 days
    • Listing terms: Cash,Conventional

    Price history

    DateEventPrice
    6/27/2024Sold$196,000+0.8%$154/sqft
    Source: MLS Now #5042118 Report a problem
    6/2/2024Pending sale$194,500$153/sqft
    Source: MLS Now #5042118 Report a problem
    5/31/2024Listed for sale$194,500+94.5%$153/sqft
    Source: MLS Now #5042118 Report a problem
    7/8/2014Sold$100,000+53.8%$78/sqft
    Source: Public Record Report a problem
    5/10/2012Sold$65,000-13.2%$51/sqft
    Source: MLS Now #3309219 Report a problem
    4/26/2012Pending sale$74,900$59/sqft
    Source: Stouffer Realty Inc #3309219 Report a problem
    4/16/2012Listed for sale$74,900$59/sqft
    Source: Stouffer Realty Inc #3309219 Report a problem

    Public tax history

    YearProperty taxesTax assessment
    2025$2,723 -1.8%$49,640
    2024$2,773 +3.5%$49,640
    2023$2,680 +9.1%$49,640 +34.3%
    2022$2,457 +0%$36,971
    2021$2,457 $36,971
    2020-- $36,971 +20.9%
    2019$2,195 +17.8%$30,577 0%
    2018$1,864 +10.7%$30,580
    2017$1,683 $30,580 +9.3%
    2016$1,683 $27,990
    2015$1,683 0%$27,990
    2014$1,684 -2.8%$27,990 -3.6%
    2013$1,732 +44.3%$29,040
    2012$1,201 +0.2%$29,040 +0%
    2011$1,199 +10.8%$29,037 -4%
    2010$1,082 $30,237
    2009-- $30,237
    2008$1,080 +9%$30,237 +2.2%
    2007$991 +1%$29,596
    2006$981 +6.6%$29,596
    2005$921 $29,596 +4.9%
    2004-- $28,224
    2003$956 -19.3%$28,224
    2002$1,185 +37.6%$28,224 +8.5%
    2001$861 -0.1%$26,013
    2000$862 $26,013
    Find assessor info on the county website

    Neighborhood: 44221

    Nearby schools

    GreatSchools rating
    Schools provided by the listing agent
    • District: Cuyahoga Falls CSD - 7705

    Source: MLS Now. This data may not be complete. We recommend contacting the local school district to confirm school assignments for this home.

    Get a cash offer in 3 minutes
    Find out how much your home could sell for in as little as 3 minutes with a no-obligation cash offer.
    Estimated market value
    $223,200
    Get a cash offer in 3 minutes
    Find out how much your home could sell for in as little as 3 minutes with a no-obligation cash offer.
    Estimated market value
    $223,200