Skip main navigation
Off market
  • Price Unknown

    1595 Agathos St #1217461, London, ON N5V 0G4

    2beds
    1,120sqft
    Apartment
    Built in 2024
    -- sqft lot
    $-- Zestimate®
    C$--/sqft
    C$2,308 Estimated rent

    Home value

    Not available

    Estimated sales range

    Not available

    Not available

    Loading
    Loading...

    Owner options

    List your home for rent

    C$2,308/mo

    Rent Zestimate®

    Find your next renter with Zillow Rental Manager. Plus, with online applications, you can quickly screen prospective tenants – for free.

    Learn more

    C$2,308/mo

    Rent Zestimate®

    Refinance and save

    Refinancing to a lower rate could help reduce your monthly payments and save thousands over the life of the loan.

    See today's rates

    Explore your selling options

    Work with a Zillow partner agent

    Leverage their expertise and Zillow's premium Showcase listings to get your home seen by more buyers.

    Get started

    List with your own agent

    Get your home in front of millions of buyers by listing it on Zillow.

    Learn how to do it

    Sell it yourself

    Take full control of how buyers see your home on Zillow by listing For Sale by Owner (FSBO).

    List your home

    What's special

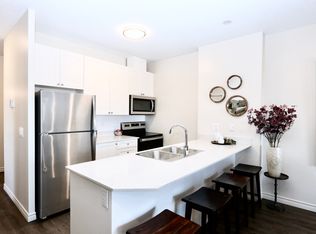
    In-suite laundryPrivate balconiesStainless steel appliancesTop-of-the-line finishesOpen-concept layoutsSleek cabinetryAmple living space

    Welcome to Rio 5, a stunning mid-rise 1 and 2 bedroom apartment building located in Northeast London, Ontario. Situated in a desirable neighborhood, Rio 5 offers a modern and luxurious living experience that is second to none. With a wide range of exceptional amenities, this property is designed to meet the needs and desires of individuals and families alike. At Rio 5, you'll find an array of property amenities that will enhance your everyday living. Stay active and fit at our state-of-the-art fitness center, complete with the latest exercise equipment. Enjoy the convenience of in-suite laundry, ensuring that your laundry needs are taken care of with ease, private balconies, stainless steel appliances, theatre room, storage lockers and more. With its prime location, you'll have easy access to shopping centres, restaurants, and entertainment options. Commuting is a breeze, as major highways and public transportation are just minutes away. Families will appreciate the proximity to schools and parks, providing a safe and nurturing environment for children. Come and experience the ultimate in modern living at Rio 5. Our friendly and professional staff is ready to welcome you home.If you are looking for more space, let me introduce you to our Shift Townhouses and Pure Townhomes that sit at the end of Edgevalley Road. These contemporary townhomes offer luxurious, modern living minutes from Masonville Mall, plus countless of restaurants and entertainment options. Each townhouse features top-of-the-line finishes, and open-concept layouts. Kitchens are fully equipped with energy-efficient stainless-steel appliances and sleek cabinetry. The townhouses offer ample living space, perfect for families or those seeking a little extra room. With private outdoor spaces, you'll have the perfect balance of indoor and outdoor living. Keyless entry Elevators Convenience store Storage lockers Bicycle room Wheelchair Access Air conditioner Balconies Carpeted floors Ensuite bathroom Individual thermostats Walk-in closets Public transit Shopping nearby Parks nearby Schools nearby No Smoking allowed Vinyl plank flooring Stainless Steel Appliances Dishwasher Bicycle storage room In-suite washer & dryer Community room Vinyl Plank Floors Netflix Social Lounge Video Security System Fibre ready Fitness centre Quartz countertop 9' ceilings Pet Friendly Please Note: Townhomes may have multiple models available at different starting prices. Apartment prices listed are the starting price for the suite style and may be more depending on the height and view of the actual available unit.

    This property is not currently displayed as for sale or rent on Zillow. This may be different from what's on other websites or public sources.

    Zillow last checked:

    Listing updated:

    Source: Zillow Rentals

    Facts & features

    Interior

    Bedrooms & bathrooms
    • Bedrooms: 2
    • Bathrooms: 2
    • Full bathrooms: 2
    Cooling
    • Air Conditioner
    Features
    • Elevator
    • Flooring: Carpet
    Interior area
    • Total interior livable area: 1,120 sqft

    Property

    Parking
    • Details: Contact manager
    Accessibility
    • Accessibility features: Disabled access
    Features
    • Stories: 5
    • Exterior features: Bicycle storage

    Construction

    Type & style
    • Home type: Apartment
    • Property subtype: Apartment
    Condition
    • Year built: 2024

    Community & HOA

    Location
    • Region: London

    Financial & listing details

    • Date on market: 3/18/2026
    • Lease term: Contact For Details

    Price history

    DateEventPrice
    6/17/2026Listing removedC$2,270C$2/sqft
    Source: Zillow Rentals Report a problem
    3/18/2026Listed for rentC$2,270+1.3%C$2/sqft
    Source: Zillow Rentals Report a problem
    10/27/2024Listing removedC$2,240C$2/sqft
    Source: Zillow Rentals Report a problem
    8/17/2024Listed for rentC$2,240C$2/sqft
    Source: Zillow Rentals Report a problem

    Public tax history

    Tax history is unavailable.

    Neighborhood: Huron Heights

    Nearby schools

    GreatSchools rating

    No schools nearby

    We couldn't find any schools near this home.