Gilded Age classic! Included in Walnut Hill Historic District listed on the National Register of Historic Places. Enter from the huge porch with unique round brick columns through the ornate fan light doorway into the huge Ballroom with grand sweeping stairway. High ceiling with Egg and Dart plaster cornices, paneled overmantel and bay window with bench seating. 2 crystal "fandoliers" add to dramatic room. An arched doorway leads to the equally elegant dining room with its own fireplace. The new kitchen features a butlers pantry with granite counter tops and gas cooktop. French doors lead from the dining room to the large sunroom spanning the width of the house and enclosed by sliding glass doors. The second floor features 3 bedrooms. 2 have ornate fireplaces and the other has a bay window. The third bedroom is set up as a potentially separate quarters with private entrance, living area and kitchenet. The walkup attic is floored and can be used as a hobby area. The partial basement has an outside entrance and makes a great exercise area. The fenced back yard has a 2 car garage with attic storage and a separate shed. There is also an auxilary well for watering and powerwashing. Located on a corner lot with a wooded lot across the street providing privacy. Walnut Hill is Petersburg's premier neighborhood and is only minutes away from the new casino, hospital and pharmaceutical cluster, Richard Bland College and the revitalized downtown. Come see what elegant living can be in your own historic home.
For sale
$395,000
1595 Berkeley Ave, Petersburg, VA 23805
4beds
3,162sqft
Single Family Residence
Built in 1917
0.38 Acres Lot
$384,500 Zestimate®
$125/sqft
$-- HOA
What's special
- 105 days |
- 1,029 |
- 94 |
Zillow last checked:
Listing updated:
Listed by:
Jim Daniels 804-748-2240,
Longest & Daniels REALTORS 804-748-2240
Source: CVRMLS,MLS#: 2609040 Originating MLS: Central Virginia Regional MLS
Originating MLS: Central Virginia Regional MLSFacts & features
Interior
Bedrooms & bathrooms
- Bedrooms: 4
- Bathrooms: 3
- Full bathrooms: 2
- 1/2 bathrooms: 1
Primary bedroom
- Description: Hardwood floors, ornate fireplace
- Level: Second
- Dimensions: 0 x 0
Bedroom 2
- Description: Hardwood floors baywindow with seat
- Level: Second
- Dimensions: 0 x 0
Bedroom 3
- Description: Hardwood floors, 2 cedar closets ornate fireplace
- Level: Third
- Dimensions: 0 x 0
Florida room
- Description: Tile ,Sliding doors, ceiling fans, transom windows
- Level: First
- Dimensions: 0 x 0
Other
- Description: Tub & Shower
- Level: Second
Half bath
- Level: First
Kitchen
- Description: Tile floors, butlers pantry, granite counter tops,
- Level: First
- Dimensions: 0 x 0
Laundry
- Description: Tile floors, wash basin
- Level: First
- Dimensions: 0 x 0
Living room
- Description: 11 ft ceiling, crown moulding, fieplace, bay windo
- Level: First
- Dimensions: 35.0 x 0.0
Heating
- Hot Water, Natural Gas
Cooling
- Zoned
Appliances
- Included: Gas Cooking, Gas Water Heater
Features
- Butler's Pantry, Bay Window, Ceiling Fan(s), Dining Area, Separate/Formal Dining Room, French Door(s)/Atrium Door(s), Fireplace, Granite Counters, High Ceilings, Bath in Primary Bedroom
- Flooring: Wood
- Doors: French Doors
- Basement: Partial
- Attic: Floored,Walk-up
- Number of fireplaces: 4
- Fireplace features: Decorative, Masonry
Interior area
- Total interior livable area: 3,162 sqft
- Finished area above ground: 3,162
- Finished area below ground: 0
Property
Parking
- Total spaces: 2
- Parking features: Detached, Garage, Off Street
- Garage spaces: 2
Features
- Levels: Three Or More
- Stories: 3
- Patio & porch: Front Porch, Porch
- Exterior features: Awning(s), Out Building(s), Porch
- Pool features: None
- Fencing: Back Yard,Fenced
Lot
- Size: 0.38 Acres
- Features: Corner Lot
Details
- Additional structures: Garage(s), Shed(s), Outbuilding
- Parcel number: 044340011
- Zoning description: R-1
Construction
Type & style
- Home type: SingleFamily
- Architectural style: Colonial,Two Story
- Property subtype: Single Family Residence
Materials
- Brick, Mixed, Plaster
- Roof: Asphalt
Condition
- Resale
- New construction: No
- Year built: 1917
Utilities & green energy
- Sewer: Public Sewer
- Water: Public
Community & HOA
Community
- Subdivision: Walnut Hill
Location
- Region: Petersburg
Financial & listing details
- Price per square foot: $125/sqft
- Tax assessed value: $264,000
- Annual tax amount: $3,352
- Date on market: 4/8/2026
- Ownership: Individuals
- Ownership type: Sole Proprietor
Estimated market value
$384,500
$365,000 - $404,000
$2,654/mo
Price history
| Date | Event | Price |
|---|---|---|
| 4/10/2026 | Listed for sale | $395,000$125/sqft |
Source:  CVRMLS #2609040 Report a problem CVRMLS #2609040 Report a problem | ||
| 4/2/2026 | Listing removed | $395,000$125/sqft |
Source:  Bright MLS #VAPC2000180 Report a problem Bright MLS #VAPC2000180 Report a problem | ||
| 3/26/2026 | Pending sale | $395,000$125/sqft |
Source: CVRMLS #2606798 Report a problem | ||
| 3/23/2026 | Listed for sale | $395,000+393.8%$125/sqft |
Source: CVRMLS #2606798 Report a problem | ||
| 4/16/1984 | Sold | $80,000$25/sqft |
Source: Agent Provided Report a problem | ||
Public tax history
| Year | Property taxes | Tax assessment |
|---|---|---|
| 2025 | $3,353 | $264,000 |
| 2024 | $3,353 +9.9% | $264,000 +9.9% |
| 2023 | $3,051 -5.9% | $240,200 |
| 2022 | $3,243 | $240,200 +21.6% |
| 2021 | -- | $197,500 |
| 2020 | -- | $197,500 +4.4% |
| 2018 | $2,554 +0.9% | $189,200 |
| 2016 | $2,532 | -- |
| 2015 | $2,532 | -- |
| 2014 | $2,532 +1.4% | -- |
| 2013 | $2,497 | -- |
| 2012 | -- | -- |
| 2011 | -- | -- |
| 2010 | -- | -- |
| 2009 | -- | -- |
| 2008 | -- | -- |
| 2007 | -- | -- |
| 2006 | -- | -- |
| 2005 | -- | -- |
| 2004 | -- | -- |
| 2003 | -- | -- |
| 2002 | -- | -- |
| 2001 | -- | $135,800 |
Find assessor info on the county website
Monthly payment
Est. payment
Payment breakdown
Explore the cost of this home by adjusting the details. Changes won't be saved.Climate risks
Neighborhood: 23805
Nearby schools
GreatSchools rating
- 1/10Walnut Hill Elementary SchoolGrades: K-5Distance: 0.8 mi
- 1/10Vernon Johns Middle SchoolGrades: 6-8Distance: 1.4 mi
- 2/10Petersburg High SchoolGrades: 9-12Distance: 1.4 mi
Schools provided by the listing agent
- Elementary: Walnut Hill
- Middle: Vernon Johns
- High: Petersburg
Source: CVRMLS. This data may not be complete. We recommend contacting the local school district to confirm school assignments for this home.
- $223,5003 bd2 ba1.9k sqft1585 Berkeley Ave, Petersburg, VA 23805Off Market
- $275,0004 bd2 ba1.8k sqft1603 Berkeley Ave, Petersburg, VA 23805Sold

- $93,500-- bd-- ba504 sqft1583 Berkeley Ave, Petersburg, VA 23805Off Market
- $152,5005 bd3 ba1.5k sqft1607 Berkeley Ave, Petersburg, VA 23805Sold
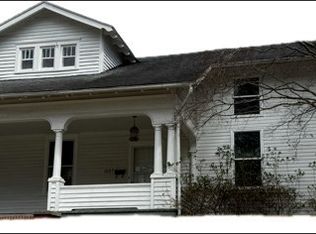
- $448,0004 bd3 ba4.1k sqft1594 Westover Ave, Petersburg, VA 23805Sold
- $402,3005 bd5 ba4.1k sqft1584 Westover Ave, Petersburg, VA 23805Off Market
- $260,1005 bd2 ba2.9k sqft1575 Berkeley Ave, Petersburg, VA 23805Off Market
- $90,4001 bd1 ba1k sqft1611 Berkeley Ave, Petersburg, VA 23805Off Market
A local agent can set up tours, give advice and negotiate with sellers.
Similar homes
- $399,9005 bd4 ba2.6k sqft1644 S Sycamore St, Petersburg, VA 23805For Sale
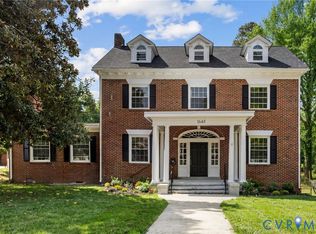 MLS ID #2615907, Tyler Simmons, Samson Properties. CVRMLS
 - $355,0005 bd3 ba2.7k sqft1659 Berkeley Ave, Petersburg, VA 23805For Sale
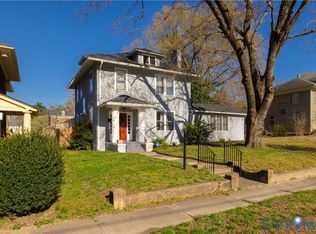 MLS ID #2618130, Samantha Tyler Anger, Tyler Realty Group. CVRMLS
 - $300,0004 bd3 ba2.8k sqft1602 Brandon Ave, Petersburg, VA 23805For Sale
 MLS ID #2618323, Cole Dickinson, Long & Foster REALTORS. CVRMLS
 - $399,9004 bd3 ba2.7k sqft243 S Adams St, Petersburg, VA 23803For Sale
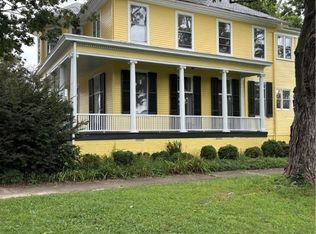 MLS ID #2618968, Bill Hartsock, Napier Realtors, ERA. CVRMLS
 - $340,0005 bd2 ba2.8k sqft3316 Longstreet Dr, Petersburg, VA 23805For SaleMLS ID #2615745, Sharon Stewart Murphy, reFine Properties. CVRMLS
- $330,0004 bd3 ba1.9k sqft1802 Varina Ave, Petersburg, VA 23805For SaleMLS ID #2616881, Eric McNeely, Napier REALTORS ERA. CVRMLS
- $374,9505 bd4 ba2.8k sqft509 Harding St, Petersburg, VA 23803For SaleMLS ID #2618214, Noah Tucker, Hometown Realty. CVRMLS
- $340,0004 bd3 ba2.2k sqft223 Franklin St, Petersburg, VA 23803For SaleMLS ID #2616043, Maria Montoya Gomez, EXP Realty, LLC. CVRMLS
- $325,0003 bd3 ba2.4k sqft103 N Jefferson St, Petersburg, VA 23803For SaleMLS ID #2615744, Dakia Knight, ICON Realty Group, ERA Powered. CVRMLS
- $370,0004 bd2 ba1.7k sqft22925 River Rd, Petersburg, VA 23803For SaleMLS ID #2610753, John Brockwell, Weichert Brockwell & Associate. CVRMLS
- $395,0004 bd3 ba2.1k sqft113 Flintlock Dr, South Chesterfield, VA 23834For SaleMLS ID #2614966, Kim Harkess, Virginia Capital Realty. CVRMLS
- $289,9904 bd2 ba2k sqft911 Augusta Ave, Petersburg, VA 23803For SaleMLS ID #2609556, Jonathan Hock, Napier Realtors, ERA. CVRMLS
- $354,5003 bd4 ba2k sqft4008 River Rd, South Chesterfield, VA 23803For SaleMLS ID #2616375, Stephanie Johnson, Real Broker LLC. CVRMLS
- $345,0004 bd4 ba2.1k sqft6632 Johnston St, South Chesterfield, VA 23803For SaleMLS ID #2615782, Jeremy Cecchettini, Real Broker LLC. CVRMLS
- $339,9504 bd2 ba1.8k sqft2521 Fort Lee Rd, Petersburg, VA 23803For SaleMLS ID #2530805, Ann Moore, Long & Foster REALTORS. CVRMLS
- $425,0004 bd3 ba2.1k sqft112 Old Brickhouse Ln, Colonial Heights, VA 23834For SaleMLS ID #2617369, Morgan Poro, River Fox Realty. CVRMLS
- $419,9004 bd3 ba2k sqft4704 Cedar Cliff Rd, Chester, VA 23831For SaleMLS ID #2619304, Chris Symeonides, Fathom Realty Virginia. CVRMLS
- $429,9996 bd3 ba3.3k sqft1119 Elmwood Dr, Colonial Heights, VA 23834For SaleMLS ID #2609816, Carrie Shelton, Real Broker LLC. CVRMLS
- $415,0005 bd3 ba3k sqft301 Norwood Dr, Colonial Heights, VA 23834For SaleMLS ID #2610982, Ashley Rolfe, Maison Real Estate Boutique. CVRMLS
- $370,0004 bd2 ba1.9k sqft3737 Perthshire Ln, Colonial Heights, VA 23834For SaleMLS ID #2618329, Joyce Navary, Weichert Brockwell & Associate. CVRMLS
