Skip main navigation
Closed
  • $329,200

    1595 Branchdale Hwy, Vance, SC 29163

    5beds
    2,637sqft
    Single Family Residence
    Built in 1960
    1.05 Acres Lot
    $329,200 Zestimate®
    $125/sqft
    $2,353 Estimated rent

    Home value

    $329,200

    $309,000 - $352,000

    $2,353/mo

    Zestimate® history
    Loading
    Loading...

    Owner options

    List your home for rent

    $2,353/mo

    Rent Zestimate®

    Find your next renter with Zillow Rental Manager. Plus, with online applications, you can quickly screen prospective tenants – for free.

    Learn more

    $2,353/mo

    Rent Zestimate®

    Refinance and save

    $2,092/mo

    Est. payment

    Refinancing to a lower rate could help reduce your monthly payments and save thousands over the life of the loan.

    See today's rates

    $2,092/mo

    Est. payment

    Explore your selling options

    Work with a Zillow partner agent

    Leverage their expertise and Zillow's premium Showcase listings to get your home seen by more buyers.

    Get started

    List with your own agent

    Get your home in front of millions of buyers by listing it on Zillow.

    Learn how to do it

    Sell it yourself

    Take full control of how buyers see your home on Zillow by listing For Sale by Owner (FSBO).

    List your home

    What's special

    Brick farmhouseCorner built-insHalf wall wood panelsUtility roomCovered areaWood floorsPantry access

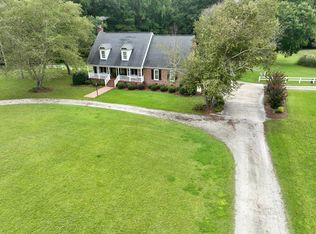
    BACK ON MARKET due to buyers home not selling. Come see this classic, brick farmhouse. Sitting on an acre and surrounded by farmland, you have just stepped into tranquility. This home has been lovingly cared for for decades and is ready to welcome a new owner. Looking to escape from the traffic and the city? Want to have some chickens? This is your opportunity. Stepping through the front door you are welcomed by a lovely living room with built-in shelves and a fireplace. To the right, the dining room has corner built-ins to display your collectibles, plates or antiques. Plantation shutters adorn the windows, and the space is ample for a family table to host get togethers and holidays.The kitchen has been updated over the years and has space to be an eat in kitchen or you may choose to extend the kitchen even more. The utility room off of the kitchen has a deep sink, washer and dryer, as well as more storage cabinets and pantry access. From the living room, you can also walk back into a hallway that leads to the two downstairs bedrooms and bathroom on one end and a family room or den on the other. The den is warm and cozy with half wall wood panels and a door leading out to a sunroom perfect for your morning coffee or visiting with friends. Off of the den is the staircase that leads up to the second floor which has 3 more large bedrooms and a full bathroom. You will also find 2 walk in attic spaces off of the bedrooms. Wood floors adorn most of the home, and the home is proof that "built to last" meant something. In the fenced in back yard, you will find a workshop with built-in workspace ready for your projects and a covered area ready for your rocking chairs and cookouts. Come see this home before it's gone. Rare beauty and quality like this does not come along often. Sold strictly "As Is" and inspection report in hand.

    This property is off market, which means it's not currently listed for sale or rent on Zillow. This may be different from what's available on other websites or public sources.

    Zillow last checked:

    Listing updated:

    Listed by:

    AgentOwned Premiere Group, Inc. 843-847-9694

    Bought with:

    Carolina One Real Estate

    Source: CTMLS,MLS#: 23006612MLS Logo

    Facts & features

    Interior

    Bedrooms & bathrooms
    • Bedrooms: 5
    • Bathrooms: 2
    • Full bathrooms: 2
    Rooms
    • Room types: Family Room, Dining Room, Sun Room, Utility Room, Family, Formal Living, Separate Dining, Sun, Utility
    Cooling
    • Central Air
    Features
    • Formal Living
    • Flooring: Carpet, Wood
    • Number of fireplaces: 1
    • Fireplace features: Living Room, One
    Interior area
    • Total structure area: 2,637
    • Total interior livable area: 2,637 sqft

    Property

    Parking
    • Total spaces: 1
    • Parking features: Carport, Off Street
    • Carport spaces: 1
    Features
    • Levels: Two
    • Stories: 2
    • Fencing: Perimeter
    Lot
    • Size: 1.05 Acres
    • Features: 1 - 2 Acres
    Details
    • Additional structures: Workshop
    • Parcel number: 03300005012

    Construction

    Type & style
    • Home type: SingleFamily
    • Architectural style: Traditional
    • Property subtype: Single Family Residence
    Materials
    • Brick
    • Foundation: Crawl Space
    Condition
    • New construction: No
    • Year built: 1960

    Utilities & green energy

    • Sewer: Septic Tank
    • Water: Well

    Community & HOA

    Community
    • Subdivision: None
    Location
    • Region: Vance

    Financial & listing details

    • Price per square foot: $125/sqft
    • Tax assessed value: $295,380
    • Annual tax amount: $1,329
    • Date on market: 3/25/2023
    • Listing terms: Cash,Conventional,FHA,USDA Loan,VA Loan

    Price history

    DateEventPrice
    6/14/2023Sold$295,000+1.7%$112/sqft
    Source: CTMLS #23006612 Report a problem
    6/1/2023Contingent$289,999$110/sqft
    Source: CTMLS #23006612 Report a problem
    5/10/2023Listed for sale$289,999$110/sqft
    Source: CTMLS #23006612 Report a problem
    5/8/2023Contingent$289,999$110/sqft
    Source: CTMLS #23006612 Report a problem
    5/6/2023Listed for sale$289,999$110/sqft
    Source: CTMLS #23006612 Report a problem
    3/28/2023Contingent$289,999$110/sqft
    Source: CTMLS #23006612 Report a problem
    3/25/2023Listed for sale$289,999+101.4%$110/sqft
    Source: CTMLS #23006612 Report a problem
    12/1/2005Sold$144,000$55/sqft
    Source: Public Record Report a problem

    Public tax history

    YearProperty taxesTax assessment
    2024$1,329 +69.2%$295,380 +96.2%
    2023$785 +2.6%$150,580
    2022$765 -29%$150,580
    2021$1,078 +56.8%$150,580
    2020$687 -0.5%--
    2019$691 +11.5%$6,023 +20.4%
    2018$620 $5,003
    2017$620 $5,003
    2016-- $5,003
    2015$578 $5,003 0%
    2014-- $5,004 +3.5%
    2013-- $4,835
    2012-- --
    2011-- --
    2010-- --
    2009-- --
    2007-- $96,500
    2006-- $96,500
    2005-- $96,500
    2004-- $96,500
    2003-- $96,500 +35.3%
    2002-- $71,300
    2001-- $71,300
    2000-- $71,300
    Find assessor info on the county website

    Neighborhood: 29163

    Nearby schools

    GreatSchools rating
    Schools provided by the listing agent
    • Elementary: Vance-Providence Elementary
    • Middle: Holly Hill Roberts Middle
    • High: Lake Marion High School And Technology Center

    Source: CTMLS. This data may not be complete. We recommend contacting the local school district to confirm school assignments for this home.

    Get pre-qualified for a loan
    At Zillow Home Loans, we can pre-qualify you in as little as 5 minutes with no impact to your credit score.

    An equal housing lender. NMLS #10287.