Skip main navigation
For sale
  • Price cut: $20K (7/6)
    $479,900

    1595 Chace Ter, Hoover, AL 35244

    4beds
    2,485sqft
    : 
    Loading
    Get pre-qualified
    Single Family Residence
    Built in 2011
    1,742 Square Feet Lot
    $-- Zestimate®
    $193/sqft
    $81/mo HOA

    What's special

    Flagstone patiosGreat curb appealTwo bedrooms upstairsMore storageFour bedroom homeWalk in atticBonus room
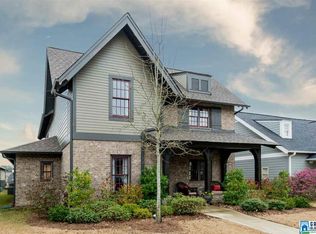
    Charming Chace Lake Bungalow, offering up one of the best floor plans in the community, & certainly loaded w/ great curb appeal & many custom features throughout. This four bedroom home, w/ bonus room is sure to have you gushing, the foyer is so inviting as soon as you enter the home, the open concept is great for entertaining. The backyard is truly breathtaking, the flagstone patios & flowerbeds are the perfect backdrop for your outdoor living space. The home not only features two bedrooms on the main, there are two bedrooms upstairs w/ a loft, full bath, huge closet storage & walk in attic. There are a few steps to the garage, but it makes for taller ceilings & more storage. All of this in the sought after community of Chace Lake, w/ its 9 acre lake w/ 2.5 miles of paved walking trails nestled along the Cahaba River, to the pool & clubhouse, kids park, & all the sidewalks that lead to nearby shops & restaurants, their is something for everyone to enjoy here! Spain Park Schools
    58 days
    |
    1,498
    |
    83
    |

    Likely to sell faster than

    Zillow last checked:

    Listing updated:

    Listed by:

    Mikie Blumentritt 205-329-8069,

    ARC Realty 280,

    Keith Weaver 205-999-8644,

    ARC Realty 280

    Source: GALMLS,MLS#: 21452839MLS Logo

    Loading...

      Facts & features

      Interior

      Bedrooms & bathrooms
      • Bedrooms: 4
      • Bathrooms: 4
      • Full bathrooms: 3
      • 1/2 bathrooms: 1
      Rooms
      • Room types: Bedroom, Dining Room, Bathroom, Half Bath (ROOM), Kitchen, Loft, Master Bathroom, Master Bedroom, Mud (ROOM), Office/Study (ROOM)
      Primary bedroom
      • Level: First
      Bedroom 1
      • Level: First
      Bedroom 2
      • Level: Second
      Bedroom 3
      • Level: Second
      Primary bathroom
      • Level: First
      Bathroom 1
      • Level: First
      Bathroom 3
      • Level: Second
      Dining room
      • Level: First
      Kitchen
      • Level: First
      Living room
      • Level: First
      Basement
      • Area: 0
      Office
      • Level: First
      Heating
      • Central, Dual Systems (HEAT), Natural Gas
      Cooling
      • Dual, Heat Pump
      Appliances
      • Included: Gas Cooktop, Dishwasher, Microwave, Gas Oven, Self Cleaning Oven, Refrigerator, Gas Water Heater
      • Laundry: Electric Dryer Hookup, Washer Hookup, Main Level, Laundry Room, Laundry (ROOM), Yes
      Features
      • Recessed Lighting, High Ceilings, Crown Molding, Smooth Ceilings, Linen Closet, Separate Shower
      • Flooring: Carpet, Hardwood, Tile
      • Doors: French Doors
      • Attic: Walk-In,Yes
      • Number of fireplaces: 1
      • Fireplace features: Gas Starter, Tile (FIREPL), Ventless, Den, Gas
      Interior area
      • Total interior livable area: 2,485 sqft
      • Finished area above ground: 2,485
      • Finished area below ground: 0
      Video & virtual tour

      Property

      Parking
      • Total spaces: 2
      • Parking features: Driveway, Garage Faces Rear
      • Garage spaces: 2
      • Has uncovered spaces: Yes
      Features
      • Levels: One and One Half
      • Stories: 1.5
      • Patio & porch: Covered, Patio
      • Exterior features: Outdoor Grill
      • Pool features: In Ground, Fenced, Community
      • Fencing: Fenced
      • Has view: Yes
      • View description: None
      • Waterfront features: No
      Lot
      • Size: 1,742 Square Feet
      • Features: Interior Lot, Few Trees
      Details
      • Parcel number: 3900242000015.032
      • Special conditions: N/A

      Construction

      Type & style
      • Home type: SingleFamily
      • Property subtype: Single Family Residence
      • Attached to another structure: Yes
      Materials
      • HardiPlank Type
      • Foundation: Slab
      Condition
      • Year built: 2011

      Utilities & green energy

      • Water: Public
      • Utilities for property: Sewer Connected, Underground Utilities

      Community & HOA

      Community
      • Features: Curbs
      • Subdivision: Chace Lake
      HOA
      • Has HOA: Yes
      • Amenities included: Management, Recreation Facilities
      • Services included: Maintenance Grounds, Reserve for Improvements, Utilities for Comm Areas
      • HOA fee: $975 annually
      Location
      • Region: Hoover

      Financial & listing details

      • Price per square foot: $193/sqft
      • Tax assessed value: $461,700
      • Annual tax amount: $2,548
      • Price range: $479.9K - $479.9K
      • Date on market: 5/13/2026
      • Road surface type: Paved

        Estimated market value

        Not available

        Estimated sales range

        Not available

        Not available

        Price history

        DateEventPrice
        7/6/2026Price change$479,900-4%$193/sqft
        Source: GALMLS #21452839 Report a problem
        5/26/2026Price change$499,900-5.7%$201/sqft
        Source: GALMLS #21452839 Report a problem
        5/13/2026Listed for sale$529,900+68.3%$213/sqft
        Source: GALMLS #21452839 Report a problem
        3/5/2025Listing removed$2,950$1/sqft
        Source: GALMLS #21404951 Report a problem
        2/3/2025Price change$2,950-7.8%$1/sqft
        Source: GALMLS #21404951 Report a problem
        1/9/2025Price change$3,200-8.6%$1/sqft
        Source: GALMLS #21404951 Report a problem
        12/14/2024Listed for rent$3,500$1/sqft
        Source: GALMLS #21404951 Report a problem
        3/25/2011Sold$314,800$127/sqft
        Source: Public Record Report a problem

        Public tax history

        YearProperty taxesTax assessment
        2025$2,548 $38,960
        2024$2,548 -8.2%$38,960
        2023$2,775 $38,960
        2022$2,775 +11.1%$38,960 +10.9%
        2021$2,498 -0.7%$35,140 -0.7%
        2020$2,516 +2.8%$35,380 +2.8%
        2019$2,446 +1.3%$34,420 +1.3%
        2018$2,414 +3.2%$33,980 +3.1%
        2017$2,340 +2.9%$32,960 +2.8%
        2016$2,275 +5.8%$32,060 +5.7%
        2015$2,150 -1.1%$30,340 +1.3%
        2014$2,174 $29,940
        2013$2,174 $29,940
        2012$2,174 $29,940
        Find assessor info on the county website

        Monthly payment

        Est. payment

        Payment breakdown

        Explore the cost of this home by adjusting the details. Changes won't be saved.
        All calculations are estimates and provided by Zillow, Inc. for informational purposes only. Actual amounts may vary.
        HOA fees may include property taxes on listings classified as Co-Ops. Contact the listing agent and/or owner for fee details.
        Mortgage interest rates are dependent on a number of factors, including credit score, down payment, and repayment length. Interest rate data provided by Zillow Group Marketplace, Inc. as of 1/1/1970 from various mortgage lenders with which we have lead or other similar arrangements; the Estimated Payment is an average of those rates.
        See how much you could borrow to make a competitive offer.

        Climate risks

        Neighborhood: 35244

        Getting around

        45 / 100
        Car-Dependent
        38 / 100
        Somewhat Bikeable

        Nearby schools

        GreatSchools rating
        Schools provided by the listing agent
        • Elementary: Riverchase
        • Middle: Berry
        • High: Spain Park

        Source: GALMLS. This data may not be complete. We recommend contacting the local school district to confirm school assignments for this home.

        A local agent can set up tours, give advice and negotiate with sellers.

        A local lender can help you make sure your offer is ready when you are.

        Browse local experts

        Similar homes