Skip main navigation
Sold for $880,000
  • Listed by: CENTURY 21 CITRUS REALTY INC • Sharyn Jung • Contact: 951-202-7871
    Bought with: CENTURY 21 CITRUS REALTY INC
    $880,000

    1595 Cherokee Rd, Corona, CA 92881

    3beds
    2,555sqft
    Single Family Residence
    Built in 1964
    0.59 Acres Lot
    $843,600 Zestimate®
    $344/sqft
    $4,068 Estimated rent

    Home value

    $843,600

    $801,000 - $886,000

    $4,068/mo

    Zestimate® history
    Loading
    Loading...

    Owner options

    List your home for rent

    $4,068/mo

    Rent Zestimate®

    Find your next renter with Zillow Rental Manager. Plus, with online applications, you can quickly screen prospective tenants – for free.

    Learn more

    $4,068/mo

    Rent Zestimate®

    Refinance and save

    $5,837/mo

    Est. payment

    Refinancing to a lower rate could help reduce your monthly payments and save thousands over the life of the loan.

    See today's rates

    $5,837/mo

    Est. payment

    Explore your selling options

    Work with a Zillow partner agent

    Leverage their expertise and Zillow's premium Showcase listings to get your home seen by more buyers.

    Get started

    List with your own agent

    Get your home in front of millions of buyers by listing it on Zillow.

    Learn how to do it

    Sell it yourself

    Take full control of how buyers see your home on Zillow by listing For Sale by Owner (FSBO).

    List your home

    What's special

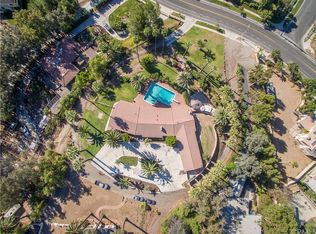
    Welcome to your Mid-Century Modern retreat, where natural light, thoughtful updates, and indoor-outdoor living come together on over half an acre. Featuring expansive sliding glass doors in nearly every room, many spanning almost floor to ceiling, this home is filled with abundant natural light throughout. Upon entering, you are welcomed into a spacious formal sitting room with a cozy freestanding wood-burning stove perfect for romantic evenings and relaxed gatherings along with a dining area. Sliding glass doors open to the balcony/patio area, creating an inviting connection to the outdoors. The beautifully updated kitchen features a large island with breakfast bar seating, a separate gas cooktop, custom backsplash, and an abundance of cabinet and counter space. The kitchen opens to the living room and includes a built-in refrigerator positioned next to a wet bar with additional storage. The spacious living room offers room for a casual dining area, wood ceilings, and sliding glass doors leading to the expansive backyard and patio. The primary suite is privately positioned on one side of the home and features a long hallway with abundant closet space and two sets of sliding glass doors leading outdoors. One opens to a private patio with an above-ground jacuzzi tub, creating the perfect spot to unwind after a long day or workout. The other leads to another private patio ideal for enjoying morning coffee or an evening glass of wine. On the opposite side of the home, two additional spacious bedrooms are located off the living room. Behind a separate door is a hallway with additional storage closets, washer/dryer hookups, 2 bedrooms, and a hall bathroom featuring dual sinks and a tub/shower combination. Both bedrooms offer sliding glass doors to the exterior. The long driveway provides plenty of privacy, while the expansive lot offers endless possibilities to create your own private oasis. With ample room for a pool, cabana, garden, or possible ADU, the opportunities are truly yours to imagine. Conveniently located near the 15 and 91 freeways, with shopping, restaurants, and markets nearby. Experience the unique character, abundant natural light, and indoor-outdoor lifestyle this Mid-Century Modern home has to offer. {{Click on the virtual tour to explore this lovely home!}}

    Zillow last checked:

    Listing updated:

    Listed by:

    Sharyn Jung DRE #01866000 951-202-7871,

    CENTURY 21 CITRUS REALTY INC

    Bought with:

    Sharyn Jung, DRE #01866000

    CENTURY 21 CITRUS REALTY INC

    Source: CRMLS,MLS#: CV26158953MLS LogoOriginating MLS: California Regional MLS

    Facts & features

    Interior

    Bedrooms & bathrooms
    • Bedrooms: 3
    • Bathrooms: 2
    • Full bathrooms: 2
    • Main level bathrooms: 2
    • Main level bedrooms: 3
    Rooms
    • Room types: Bedroom, Family Room, Laundry, Primary Bathroom, Primary Bedroom
    Primary bedroom
    • Features: Primary Suite
    Bedroom
    • Features: All Bedrooms Down
    Bathroom
    • Features: Bathtub, Dual Sinks, Separate Shower, Tub Shower
    Kitchen
    • Features: Kitchen Island, Remodeled, Updated Kitchen
    Heating
    • Central
    Cooling
    • Central Air
    Appliances
    • Included: Built-In Range, Dishwasher, Disposal, Microwave, Refrigerator
    • Laundry: Inside
    Features
    • Wet Bar, Breakfast Bar, Ceiling Fan(s), Open Floorplan, Storage, Wood Product Walls, All Bedrooms Down, Primary Suite
    • Flooring: Carpet, Tile
    • Doors: Sliding Doors
    • Has fireplace: Yes
    • Fireplace features: Free Standing
    • Common walls with other units/homes: No Common Walls
    Interior area
    • Total interior livable area: 2,555 sqft

    Property

    Parking
    • Total spaces: 2
    • Parking features: Asphalt, Direct Access, Driveway, Garage Faces Front, Garage, RV Potential
    • Attached garage spaces: 2
    Accessibility
    • Accessibility features: None
    Features
    • Levels: One
    • Stories: 1
    • Entry location: 1
    • Patio & porch: Deck, Patio
    • Pool features: None
    • Has spa: Yes
    • Spa features: Above Ground
    • Has view: Yes
    • View description: Mountain(s)
    Lot
    • Size: 0.59 Acres
    • Features: Back Yard
    Details
    • Additional structures: Storage
    • Parcel number: 120270005
    • Special conditions: Standard

    Construction

    Type & style
    • Home type: SingleFamily
    • Architectural style: Mid-Century Modern
    • Property subtype: Single Family Residence
    Materials
    • Roof: Flat
    Condition
    • New construction: No
    • Year built: 1964

    Utilities & green energy

    • Electric: Standard
    • Sewer: Unknown
    • Water: Public

    Community & HOA

    Community
    • Features: Curbs
    • Subdivision: Unknown
    Location
    • Region: Corona

    Financial & listing details

    • Price per square foot: $344/sqft
    • Tax assessed value: $659,558
    • Date on market: 7/21/2026
    • Cumulative days on market: 9 days
    • Listing terms: Cash,Conventional,FHA
    • Inclusions: Refrigerator

    Price history

    DateEventPrice
    9/10/2026Sold$880,000+3.5%$344/sqft
    Source: CRMLS #CV26158953 Report a problem
    8/12/2026Pending sale$850,000$333/sqft
    Source: CRMLS #CV26158953 Report a problem
    7/21/2026Listed for sale$850,000+61.1%$333/sqft
    Source: CRMLS #CV26158953 Report a problem
    2/6/2014Sold$527,500-4.1%$206/sqft
    Source: Public Record Report a problem
    2/1/2014Pending sale$549,900$215/sqft
    Source: Seven Gables Real Estate #PW13218414 Report a problem
    10/27/2013Listed for sale$549,900+5.8%$215/sqft
    Source: House of Seven Gables Real Estate, Inc. #PW13218414 Report a problem
    12/2/2003Sold$520,000+108%$204/sqft
    Source: Public Record Report a problem
    10/29/1999Sold$250,000$98/sqft
    Source: Public Record Report a problem

    Public tax history

    YearProperty taxesTax assessment
    2026-- $659,558 +2%
    2025$7,261 -20.4%$646,627 -21.3%
    2024$9,122 +30.3%$821,916 +32.2%
    2023$7,002 +1.8%$621,521 +2%
    2022$6,875 +2%$609,335 +2%
    2021$6,740 +1.1%$597,389 +1%
    2020$6,666 +2.4%$591,264 +2%
    2019$6,512 +2.3%$579,671 +2%
    2018$6,365 +2.5%$568,306 +2%
    2017$6,209 $557,164 +2%
    2016$6,209 +3.3%$546,240 +1.5%
    2015$6,013 +9.6%$538,038 +6.3%
    2014$5,485 $506,000 +31.1%
    2013-- $386,000 +3.8%
    2012-- $372,000 -0.8%
    2011-- $375,000 -8.1%
    2010-- $408,000 -1.2%
    2009-- $413,000 -8.2%
    2008-- $450,000 -18.5%
    2007-- $551,827 +2%
    2006-- $541,008 +2%
    2005-- $530,400 +149.9%
    2003-- $212,241 +2%
    2002-- $208,080 +2%
    2001$2,164 +1.4%$204,000 +2%
    2000$2,134 $200,000
    Find assessor info on the county website

    Neighborhood: South Corona

    Nearby schools

    GreatSchools rating
    Get a cash offer in 3 minutes
    Find out how much your home could sell for in as little as 3 minutes with a no-obligation cash offer.
    Estimated market value
    $843,600
    Get a cash offer in 3 minutes
    Find out how much your home could sell for in as little as 3 minutes with a no-obligation cash offer.
    Estimated market value
    $843,600