Discover the charm of small-town living in this beautiful traditional home, just five minutes from downtown. The open-concept design, hardwood floors, and a welcoming den create a cozy atmosphere. The decision to keep the office as is or convert back into a third bedroom depends on your personal needs, lifestyle, and priorities. The backyard, adorned with mostly easy-to-maintain turf, offers a green retreat without the hassle of traditional grass. A quaint piped fence provides privacy, and a practical workshop and outdoor bar area complete this perfect blend of comfort and simplicity. Welcome home to classic warmth with a modern touch in the country.
Sold
Price Unknown
1595 County Road 308 E, Henderson, TX 75654
3beds
2,233sqft
Single Family Residence
Built in 2012
1 Acres Lot
$344,200 Zestimate®
$--/sqft
$2,419 Estimated rent
Home value
$344,200
$327,000 - $365,000
$2,419/mo
Zestimate® history
Owner options
List your home for rent
$2,419/mo
Rent Zestimate®
Find your next renter with Zillow Rental Manager. Plus, with online applications, you can quickly screen prospective tenants – for free.
$2,419/mo
Rent Zestimate®
Refinance and save
Refinancing to a lower rate could help reduce your monthly payments and save thousands over the life of the loan.
Explore your selling options
Work with a Zillow partner agent
Leverage their expertise and Zillow's premium Showcase listings to get your home seen by more buyers.
Get startedList with your own agent
Get your home in front of millions of buyers by listing it on Zillow.
Learn how to do itSell it yourself
Take full control of how buyers see your home on Zillow by listing For Sale by Owner (FSBO).
List your homeWhat's special
Hardwood floorsPractical workshopOpen-concept designQuaint piped fenceOutdoor bar area
Zillow last checked:
Listing updated:
Listed by:
Tara Tillison Cell:903-646-0675,
L4 Property Group,
Michael Loosier 903-738-8899
Bought with:
NON MEMBER AGENT
Source: GTARMLS,MLS#: 24001933
Facts & features
Interior
Bedrooms & bathrooms
- Bedrooms: 3
- Bathrooms: 3
- Full bathrooms: 2
- 1/2 bathrooms: 1
Rooms
- Room types: Den, Office, Family Room, 2 Living Areas, Great Room
Bedroom
- Features: Walk-In Closet(s)
Bathroom
- Features: Shower/Tub, Walk-In Closet(s), Separate Walk-In Closets
Kitchen
- Features: Kitchen/Eating Combo, Breakfast Bar
Heating
- Central/Electric
Cooling
- Central Electric
Appliances
- Included: Range/Oven-Electric, Dishwasher, Microwave, Electric Cooktop
Features
- Ceiling Fan(s)
- Flooring: Carpet, Concrete, Vinyl
- Windows: Blinds, Storm Window(s)
- Has fireplace: No
- Fireplace features: None
Interior area
- Total structure area: 2,233
- Total interior livable area: 2,233 sqft
Property
Parking
- Parking features: Open
- Has uncovered spaces: Yes
Features
- Levels: One
- Stories: 1
- Patio & porch: Patio Covered, Porch
- Pool features: None
- Has spa: Yes
- Spa features: Bath
- Fencing: Wood,Pipe,Automatic Gate
Lot
- Size: 1 Acres
- Features: Other/See Remarks
Details
- Additional structures: Storage, Metal Outbuilding(s), Workshop
- Parcel number: 62253
- Special conditions: None
Construction
Type & style
- Home type: SingleFamily
- Architectural style: Traditional
- Property subtype: Single Family Residence
Materials
- Brick and Stone
- Foundation: Slab
- Roof: Composition
Condition
- Year built: 2012
Utilities & green energy
- Sewer: Aerobic Septic
- Water: Community, Company: Minden-brachfield
- Utilities for property: DSL
Community & HOA
Community
- Security: Security Gate
Location
- Region: Henderson
Financial & listing details
- Tax assessed value: $1,200
- Annual tax amount: $1,487
- Date on market: 9/17/2025
- Listing terms: Conventional,Must Qualify,Cash
Price history
| Date | Event | Price |
|---|---|---|
| 4/4/2024 | Sold | -- |
Source:  GTARMLS #24001933 Report a problem GTARMLS #24001933 Report a problem | ||
| 3/8/2024 | Pending sale | $324,900$145/sqft |
Source: GTARMLS #24001933 Report a problem | ||
| 2/20/2024 | Price change | $324,900-33%$145/sqft |
Source: GTARMLS #24001933 Report a problem | ||
| 2/13/2024 | Price change | $485,000+49.3%$217/sqft |
Source: GTARMLS #24001933 Report a problem | ||
| 2/6/2024 | Listed for sale | $324,900$145/sqft |
Source:  LGVBOARD #20240645 Report a problem LGVBOARD #20240645 Report a problem | ||
Public tax history
| Year | Property taxes | Tax assessment |
|---|---|---|
| 2025 | $17 -6.7% | $1,200 |
| 2024 | $19 | $1,200 -97.9% |
| 2023 | -- | $57,540 -69.8% |
| 2022 | -- | $190,380 +10% |
| 2021 | -- | $173,070 +0.9% |
| 2020 | -- | $171,610 -0.8% |
| 2019 | -- | $173,070 +0.9% |
| 2018 | -- | $171,610 0% |
| 2017 | -- | $171,660 -1% |
| 2016 | -- | $173,420 -1% |
| 2015 | -- | $175,180 -0.8% |
| 2014 | -- | $176,520 0% |
| 2013 | -- | $176,570 +21.4% |
| 2012 | -- | $145,450 -0.1% |
| 2011 | -- | $145,560 +6.9% |
| 2010 | -- | $136,170 +0.4% |
| 2009 | -- | $135,560 +47.8% |
| 2008 | -- | $91,700 |
| 2007 | -- | -- |
Find assessor info on the county website
Neighborhood: 75654
Nearby homes
- $363,800-- bd-- ba2.2k sqft1595 County Road 308 E, Henderson, TX 75654Off Market
- $16,420-- bd-- ba960 sqft1635 County Road 308 E, Henderson, TX 75654Off Market
- $6,840-- bd-- ba-- sqft1580 County Road 308 E, Henderson, TX 75654Off Market
- $--3.19 Acres0 County Road 308 E, Henderson, TX 75654Sold
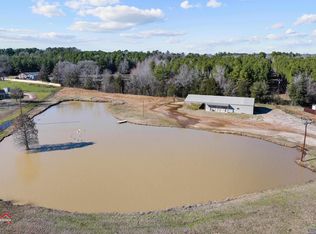
- $103,500-- bd-- ba1.3k sqft1590 County Road 308 E, Henderson, TX 75654Off Market
- $10,080-- bd-- ba980 sqft1624 County Road 308 E, Henderson, TX 75654Off Market
- $7,000-- bd-- ba-- sqft12 P, Henderson, TX 75654Off Market
- $142,000-- bd-- ba-- sqft12 P, Henderson, TX 75654Off Market
Nearby schools
GreatSchools rating
- NAMonnie Meyer Wylie Primary SchoolGrades: PK-KDistance: 1.6 mi
- 5/10Henderson Middle SchoolGrades: 6-8Distance: 3.2 mi
- 4/10Henderson High SchoolGrades: 9-12Distance: 5 mi
Schools provided by the listing agent
- Elementary: Henderson
- Middle: Henderson
- High: Henderson
Source: GTARMLS. This data may not be complete. We recommend contacting the local school district to confirm school assignments for this home.
- Texas
- Rusk County
- Henderson
- 75654
- 1595 County Road 308 E
Nearby cities
Nearby zip codes
Other Henderson Topics
