Skip main navigation
Closed
  • $275,000

    1595 Cumberland Heights Rd, Clarksville, TN 37040

    2beds
    1,241sqft
    Single Family Residence, Residential
    Built in 1945
    0.41 Acres Lot
    $277,600 Zestimate®
    $222/sqft
    $1,254 Estimated rent

    Home value

    $277,600

    $264,000 - $291,000

    $1,254/mo

    Zestimate® history
    Loading
    Loading...

    Owner options

    List your home for rent

    $1,254/mo

    Rent Zestimate®

    Find your next renter with Zillow Rental Manager. Plus, with online applications, you can quickly screen prospective tenants – for free.

    Learn more

    $1,254/mo

    Rent Zestimate®

    Refinance and save

    $1,584/mo

    Est. payment

    Refinancing to a lower rate could help reduce your monthly payments and save thousands over the life of the loan.

    See today's rates

    $1,584/mo

    Est. payment

    Explore your selling options

    Work with a Zillow partner agent

    Leverage their expertise and Zillow's premium Showcase listings to get your home seen by more buyers.

    Get started

    List with your own agent

    Get your home in front of millions of buyers by listing it on Zillow.

    Learn how to do it

    Sell it yourself

    Take full control of how buyers see your home on Zillow by listing For Sale by Owner (FSBO).

    List your home

    What's special

    Detached garageFront porchLarge two-car detached garageWraparound drivewayHuge open spaceDedicated separate dining roomFull walk-out basement
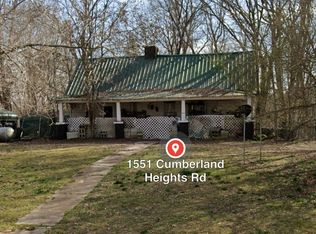
    Welcome to 1595 Cumberland Heights Rd. in Clarksville, TN! This beautifully renovated 1945 farmhouse blends timeless charm with modern upgrades. Located in the peaceful Cumberland Heights area, it offers the perfect balance of privacy and convenience—just minutes from Riverside Drive, downtown Clarksville, APSU, and Fort Campbell. Enjoy the charm of the classic front porch, ideal for quiet mornings, and a spacious side deck perfect for entertaining. The property also includes a large two-car detached garage and a wraparound driveway in the back, with space to complete a full circular drive in front. Inside, you’ll find tasteful updates including hard surface flooring on the main level, granite countertops, and all kitchen appliances. A dedicated separate dining room offers the flexibility to convert into a third bedroom—ideal for growing families or guests. Upstairs, a huge open space awaits your customization, with options for carpet and layout to fit your lifestyle. The full, walk-out basement is unfinished and ready to be transformed—use it as storage, expand your living area, or create the ultimate workshop, gym, or game room. The detached garage provides even more functional space for hobbies, tools, or extra storage. Make sure to view the floor plan layouts, videos, and photos—this home offers more than meets the eye. Whether you’re searching for charm, space, or flexibility, this move-in ready home has it all.

    Zillow last checked:

    Listing updated:

    Listing Provided by:

    David D Greene 931-801-8556,

    Crye-Leike, Inc., REALTORS

    Bought with:

    Melissa D. Hayes, 340523

    Benchmark Realty

    Source: RealTracs MLS as distributed by MLS GRID,MLS#: 2946276MLS Logo

    Facts & features

    Interior

    Bedrooms & bathrooms
    • Bedrooms: 2
    • Bathrooms: 1
    • Full bathrooms: 1
    • Main level bedrooms: 1
    Heating
    • Central
    Cooling
    • Ceiling Fan(s)
    Appliances
    • Included: Electric Oven, Electric Range, Dishwasher, Microwave, Refrigerator
    • Laundry: Electric Dryer Hookup, Washer Hookup
    Features
    • Flooring: Carpet, Laminate
    • Basement: Full,Unfinished
    Interior area
    • Total structure area: 1,241
    • Total interior livable area: 1,241 sqft
    • Finished area above ground: 1,241

    Property

    Parking
    • Total spaces: 2
    • Parking features: Detached
    • Garage spaces: 2
    Features
    • Levels: Two
    • Stories: 2
    Lot
    • Size: 0.41 Acres
    • Dimensions: 157
    Details
    • Parcel number: 063091F A 00100 00013091F
    • Special conditions: Standard

    Construction

    Type & style
    • Home type: SingleFamily
    • Property subtype: Single Family Residence, Residential
    Materials
    • Vinyl Siding
    • Roof: Metal
    Condition
    • New construction: No
    • Year built: 1945

    Utilities & green energy

    • Sewer: Septic Tank
    • Water: Private
    • Utilities for property: Water Available

    Community & neighborhood

    Location
    • Region: Clarksville
    • Subdivision: None

    Price history

    DateEventPrice
    9/2/2025Sold$275,000$222/sqft
    Source: RealTracs MLS as distributed by MLS GRID #2946276 Report a problem
    7/28/2025Contingent$275,000$222/sqft
    Source: RealTracs MLS as distributed by MLS GRID #2946276 Report a problem
    7/23/2025Listed for sale$275,000+497.7%$222/sqft
    Source: RealTracs MLS as distributed by MLS GRID #2946276 Report a problem
    1/29/2024Sold$46,007+56.4%$37/sqft
    Source: Public Record Report a problem
    7/10/2014Sold$29,422+274.8%$24/sqft
    Source: Public Record Report a problem
    7/31/2012Sold$7,850-61.7%$6/sqft
    Source: RealTracs MLS as distributed by MLS GRID #1369159 Report a problem
    4/24/2012Price change$20,500-30%$17/sqft
    Source: ERA CHAPPELL AND ASSOCIATES REALTY Report a problem
    4/2/2012Price change$29,300-7%$24/sqft
    Source: ERA CHAPPELL AND ASSOCIATES REALTY Report a problem
    3/4/2012Listed for sale$31,500+16.7%$25/sqft
    Source: ERA CHAPPELL AND ASSOCIATES REALTY Report a problem
    12/19/2011Sold$27,000-46.7%$22/sqft
    Source: Public Record Report a problem
    10/29/2003Sold$50,700$41/sqft
    Source: Public Record Report a problem

    Public tax history

    YearProperty taxesTax assessment
    2024$580 +14.8%$27,625 +63.5%
    2023$505 $16,900
    2022$505 +0.1%$16,900
    2021$505 -0.1%$16,900
    2020$505 +0.1%$16,900
    2019$505 $16,900 +89.9%
    2018$505 +38.4%$8,900 -25.1%
    2017$365 $11,875
    2016$365 $11,875
    2015$365 -25.1%$11,875 -27.5%
    2014$487 +38.8%$16,375 +46.5%
    2013$351 +0%$11,175 +0%
    2011$351 +9%$11,174
    2010$322 $11,174
    2009$322 $11,174
    2008-- $11,174 +22.2%
    2007$287 $9,144
    2006$287 +11.3%$9,144 +14.8%
    2005$258 +11.3%$7,965
    2004$232 $7,965
    2002$232 $7,965 +41.9%
    2001-- $5,614 -75%
    2000-- $22,457

    Find assessor info on the county website

    Neighborhood: 37040

    Nearby schools

    GreatSchools rating
    Schools provided by the listing agent
    • Elementary: Cumberland Heights Elementary
    • Middle: Montgomery Central Middle
    • High: Montgomery Central High

    Source: RealTracs MLS as distributed by MLS GRID. This data may not be complete. We recommend contacting the local school district to confirm school assignments for this home.

    Get a cash offer in 3 minutes
    Find out how much your home could sell for in as little as 3 minutes with a no-obligation cash offer.
    Estimated market value
    $277,600
    Get a cash offer in 3 minutes
    Find out how much your home could sell for in as little as 3 minutes with a no-obligation cash offer.
    Estimated market value
    $277,600