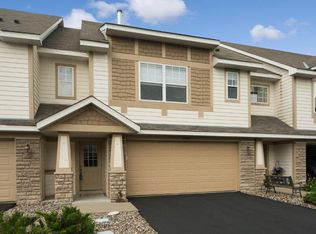
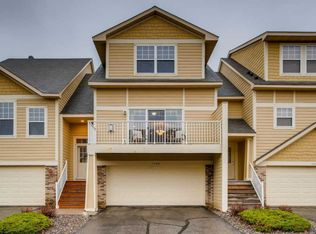
Multi-level walkout townhome with mature pine tree privacy. Three (3) bedrooms + main floor office. (The office could also be used as a formal dining room or guest 4th bedroom) The three (3) bedrooms each have their own convenient bathroom. The kitchen includes stainless steel appliances, cherry cabinets, hardwood floors, informal dining area and granite counter tops. Cozy gas fireplace in the living room. Spacious 19' X 15' primary bedroom with ensuite bathroom and adjacent media loft/office. New washer and dryer. New reverse osmosis. New roof shingles. New driveway. Indoor sprinkler system. Conveniently located close to Downtown Victoria, Deer Run golf course, Lake Bavaria, neighborhood park, Victoria elementary school and Carver County trails. The home is in great condition.
Closed
Zillow last checked:
Listing updated:
Bought with:
Kevin Warkentien
Bridge Realty, LLC
Source: NorthstarMLS as distributed by MLS GRID,MLS#: 7005033
Price history
| Date | Event | Price |
|---|---|---|
| 5/13/2026 | Sold | $315,000-1.5%$130/sqft |
Source:  NorthstarMLS as distributed by MLS GRID #7005033 Report a problem NorthstarMLS as distributed by MLS GRID #7005033 Report a problem | ||
| 5/9/2026 | Pending sale | $319,900$132/sqft |
Source: NorthstarMLS as distributed by MLS GRID #7005033 Report a problem | ||
| 4/6/2026 | Price change | $319,900-0.7%$132/sqft |
Source: NorthstarMLS as distributed by MLS GRID #7005033 Report a problem | ||
| 1/5/2026 | Listed for sale | $322,000-0.9%$133/sqft |
Source: NorthstarMLS as distributed by MLS GRID #7005033 Report a problem | ||
| 11/1/2025 | Listing removed | $324,900$134/sqft |
Source: NorthstarMLS as distributed by MLS GRID #6722569 Report a problem | ||
| 7/28/2025 | Price change | $324,900-1.5%$134/sqft |
Source: NorthstarMLS as distributed by MLS GRID #6722569 Report a problem | ||
| 5/19/2025 | Listed for sale | $329,900-1.4%$136/sqft |
Source: NorthstarMLS as distributed by MLS GRID #6722569 Report a problem | ||
| 1/20/2025 | Listing removed | $334,500$138/sqft |
Source: NorthstarMLS as distributed by MLS GRID #6615182 Report a problem | ||
| 10/8/2024 | Listed for sale | $334,500-1.5%$138/sqft |
Source: NorthstarMLS as distributed by MLS GRID #6615182 Report a problem | ||
| 8/26/2024 | Listing removed | $339,750$140/sqft |
Source: NorthstarMLS as distributed by MLS GRID #6529826 Report a problem | ||
| 6/5/2024 | Price change | $339,750-2.9%$140/sqft |
Source: NorthstarMLS as distributed by MLS GRID #6529826 Report a problem | ||
| 5/2/2024 | Listed for sale | $350,000+9.4%$144/sqft |
Source: NorthstarMLS as distributed by MLS GRID #6529826 Report a problem | ||
| 8/10/2021 | Sold | $320,000$132/sqft |
Source: NorthstarMLS as distributed by MLS GRID #5765143 Report a problem | ||
| 7/29/2021 | Pending sale | $320,000$132/sqft |
Source: NorthstarMLS as distributed by MLS GRID #5765143 Report a problem | ||
| 7/4/2021 | Price change | $320,000-3%$132/sqft |
Source: NorthstarMLS as distributed by MLS GRID #5765143 Report a problem | ||
| 5/27/2021 | Listed for sale | $330,000+82.3%$136/sqft |
Source: NorthstarMLS as distributed by MLS GRID #5765143 Report a problem | ||
| 11/4/2011 | Sold | $181,000-8.1%$75/sqft |
Source:  Lake Superior Area Realtors as distributed by MLS GRID #1366866 Report a problem Lake Superior Area Realtors as distributed by MLS GRID #1366866 Report a problem | ||
| 6/23/2011 | Listed for sale | $197,000+3.1%$81/sqft |
Source: Edina Realty, Inc #4060467 Report a problem | ||
| 12/4/2006 | Sold | $190,990$79/sqft |
Source: Public Record Report a problem | ||
Get a cash offer in 3 minutes
Find out how much your home could sell for in as little as 3 minutes with a no-obligation cash offer.
Estimated market value
$316,300
