Skip main navigation
Off market
Street View
  • $1,536,600

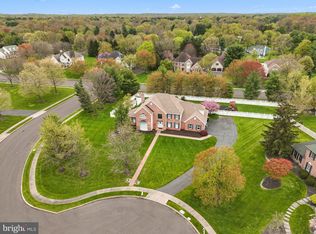
    1595 Ginko Ln, Yardley, PA 19067

    4beds
    4,056sqft
    SingleFamily
    Built in 1993
    1 Acres Lot
    $1,536,600 Zestimate®
    $379/sqft
    $6,551 Estimated rent

    Home value

    $1,536,600

    $1.44M - $1.63M

    $6,551/mo

    Zestimate® history
    Loading
    Loading...

    Owner options

    List your home for rent

    $6,551/mo

    Rent Zestimate®

    Find your next renter with Zillow Rental Manager. Plus, with online applications, you can quickly screen prospective tenants – for free.

    Learn more

    $6,551/mo

    Rent Zestimate®

    Refinance and save

    $9,638/mo

    Est. payment

    Refinancing to a lower rate could help reduce your monthly payments and save thousands over the life of the loan.

    See today's rates

    $9,638/mo

    Est. payment

    Explore your selling options

    Work with a Zillow partner agent

    Leverage their expertise and Zillow's premium Showcase listings to get your home seen by more buyers.

    Get started

    List with your own agent

    Get your home in front of millions of buyers by listing it on Zillow.

    Learn how to do it

    Sell it yourself

    Take full control of how buyers see your home on Zillow by listing For Sale by Owner (FSBO).

    List your home

    What's special

    ATTENTION TO EVERY DETAIL will be your first thought as soon as you arrive at 1595 Ginko Lane's manicured setting. This CUSTOM built home by David Schrenk was the showcase home in this highly sought after community of Willow Wisp Farm. Each room has it's own personality with designer's elements and custom millwork. As you enter the 2-story Foyer please note all the architectural characteristics: tray ceilings, transom windows, chair rail trim, crafted mill work and solid oak flooring. The sun-filled living room with floor-to-ceiling windows, custom trim and oak flooring is the perfect place for formal entertaining. The dining room elegantly formal but ready for the guests to feel at home. Note the floor-to-ceiling bay windows, wainscotting and multidimentional tray ceiling. Entertaining is an art and the Butler's pantry with solid cherry French pocket doors and unique craftman archway separating the formal dining area to the kitchen gives a more intimate and private setting. Note the granite countertop at the coffee bar and under cabinet lighting. An epicurian kitchen describes the center of this home. All rooms lead to the kitchen- -the heart of this sumptuous home. Morning coffee to a late night snack all to be enjoyed and prepared in this wonderfully designed Signature renovated kitchen with upgrades too many to mention: timeless cherry cabinets, pull out pantires, twin spice towers, SubZero built-in refrigerator, dual Wolf 6 burner range with gas cooktop, griddle and two gas ovens, industrial exhaust fan, a nine foot granite island with pendant lighting, inserted microwave and Blanco double sink and lighted display shelving, This kitchen will delight an executive chef and the..... I love to be in the kitchen individual!!! The adjacent breakfast area is also the Heart of the Home. Calming views of the outside manicured landscape and deck area will add to any meal along with the warmth from the newly replaced Italian hand-painted fireplace. Also note, the built-in desk and storage area with detractable doors for all your organized paperwork. Time to relax and enjoy a good book or watch sports on TV? The vaulted two-story family room with new carpeting, exposed wood beam ceiling and floor-to-ceiling Fieldstone fireplace surrounded by integrated cabinetry is the perfect place. Enjoy your pirvate time or converse with the folks on the deck thru the wall of full length windows and sliding glass door. As you enter the stately library or study you will automatically notice how well designed this room is for all your work tasks. Unique built-in timeless cherry cabinets with many file drawers, cherry desk and well-crafted coffered ceiling with recessed lighting will be enhanced by streams of sunlight through the floor-to-ceiling bay windows. Newly renovated powder and laundry rooms completes the first floor. Two separate staircases will take you to the second floor with all new carpeting. The grand master's quarters boasts tray ceiling, wainscotting trim work and lighted ceiling fan. The en suite master bath spells l u x u r y !!! Relax in the marble surround hydrotherapy control tub or de-stress in the dual all frameless glass shower with mosaic tiles. The oversized master's walk-in closet gets a true 10 for all your wardrobe needs. Bedrooms two and three have new installed closet systems, tray ceilings, lighted ceiling fans and share a split full bath. The secondary staircase from the family room also leads you to the guest suite. This special fourth bedroom is complete with cathedral ceiling, palladium window, multidimentional crown molding, two walk-in closets with new wardrobe systems and an en suite full bath with linen closet, make-up vanity and tile flooring. The finished basement with new carpeting has a theatre, half bath, game room plus ample storage area. All this plus a three car garage and whole house generator. Come see for yourself... this is the perfect place to call HOME!!!

    This property is off market, which means it's not currently listed for sale or rent on Zillow. This may be different from what's available on other websites or public sources.

    Facts & features

    Interior

    Bedrooms & bathrooms
    • Bedrooms: 4
    • Bathrooms: 5
    • Full bathrooms: 3
    • 1/2 bathrooms: 2
    Heating
    • Forced air, Gas
    Cooling
    • Central
    Appliances
    • Included: Dryer, Washer
    Features
    • 9Ft+Ceiling, ExposedBeams, SecuritySys, CeilngFan(s), Cathedral/Va, BayWindow
    • Flooring: Carpet, Hardwood
    • Has fireplace: Yes
    • Fireplace features: wood stove
    Interior area
    • Total interior livable area: 4,056 sqft

    Property

    Parking
    • Total spaces: 3
    Features
    • Exterior features: Vinyl, Brick
    Lot
    • Size: 1 Acres
    Details
    • Parcel number: 20018052

    Construction

    Type & style
    • Home type: SingleFamily
    Materials
    • Frame
    Condition
    • Average+
    • Year built: 1993

    Community & HOA

    Location
    • Region: Yardley

    Financial & listing details

    • Price per square foot: $379/sqft
    • Tax assessed value: $852,167
    • Annual tax amount: $17,580
    • Ownership: Fee Simple

    Price history

    DateEventPrice
    7/20/2023Sold$1,335,000+8.1%$329/sqft
    Source: Bright MLS #PABU2048588 Report a problem
    5/9/2023Pending sale$1,235,000+55.3%$304/sqft
    Source: Coldwell Banker Hearthside #PABU2048588 Report a problem
    2/28/2017Sold$795,000-0.6%$196/sqft
    Source: Public Record Report a problem
    1/6/2017Listed for sale$799,900$197/sqft
    Source: BHHS Fox & Roach-Yardley #6908744 Report a problem

    Public tax history

    YearProperty taxesTax assessment
    2025$17,580 +0.8%$70,730
    2024$17,446 +9.7%$70,730
    2023$15,908 +2.2%$70,730
    2022$15,563 +1.6%$70,730
    2021$15,316 $70,730
    2020$15,316 +3.8%$70,730
    2018$14,749 +4.4%$70,730
    2017$14,126 $70,730
    2016$14,126 $70,730
    2015-- $70,730
    2014-- $70,730
    2013-- $70,730
    2012-- $70,730
    2011-- $70,730 -17.3%
    2010-- $85,560
    2009-- $85,560
    2008-- $85,560
    2007-- $85,560
    2006-- $85,560
    2005-- $85,560 +300%
    2004-- $21,390
    2003-- $21,390
    2002-- $21,390
    2000-- $21,390
    Find assessor info on the county website

    Neighborhood: Woodside

    Nearby schools

    GreatSchools rating
    Schools provided by the listing agent
    • Elementary: Afton
    • Middle: William Penn
    • High: Pennsbury
    • District: Pennsbury

    Source: The MLS. This data may not be complete. We recommend contacting the local school district to confirm school assignments for this home.

    Get a cash offer in 3 minutes
    Find out how much your home could sell for in as little as 3 minutes with a no-obligation cash offer.
    Estimated market value
    $1,536,600
    Get a cash offer in 3 minutes
    Find out how much your home could sell for in as little as 3 minutes with a no-obligation cash offer.
    Estimated market value
    $1,536,600