Skip main navigation
Sold for $635,000
  • $635,000

    1595 Heron Way, Woodbridge, VA 22191

    4beds
    4,435sqft
    Single Family Residence
    Built in 1999
    0.62 Acres Lot
    $634,800 Zestimate®
    $143/sqft
    $3,942 Estimated rent

    Home value

    $634,800

    $590,000 - $679,000

    $3,942/mo

    Zestimate® history
    Loading
    Loading...

    Owner options

    List your home for rent

    $3,942/mo

    Rent Zestimate®

    Find your next renter with Zillow Rental Manager. Plus, with online applications, you can quickly screen prospective tenants – for free.

    Learn more

    $3,942/mo

    Rent Zestimate®

    Refinance and save

    $4,390/mo

    Est. payment

    Refinancing to a lower rate could help reduce your monthly payments and save thousands over the life of the loan.

    See today's rates

    $4,390/mo

    Est. payment

    Explore your selling options

    Work with a Zillow partner agent

    Leverage their expertise and Zillow's premium Showcase listings to get your home seen by more buyers.

    Get started

    List with your own agent

    Get your home in front of millions of buyers by listing it on Zillow.

    Learn how to do it

    Sell it yourself

    Take full control of how buyers see your home on Zillow by listing For Sale by Owner (FSBO).

    List your home

    What's special

    Private poolDedicated main-level officeOpen-concept layout
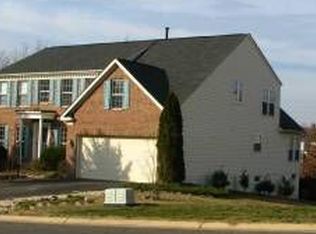
    Investor opportunity! Being sold strictly AS-IS. PLEASE DO NOT WALK ON THE DECK. Sellers are unsure of its condition and want all potential buyers to be safe. This expansive 4,000+ square foot single-family home is a rare investor or renovation opportunity. The open-concept layout features a large kitchen with a breakfast area overlooking the private pool, a mudroom off the 3-car garage, and a dedicated main-level office. The primary suite boasts a massive walk-in closet, 2 secondary bedrooms share a Jack & Jill bath, and the 4th bedroom has its own private en-suite. The basement offers a finished living area plus abundant storage or potential for a 5th bedroom. Commuters will love the easy access to a nearby train station. Incredible potential!!

    Zillow last checked:

    Listing updated:

    Listed by:

    Nelson Vargas 540-827-7340,

    Samson Properties,

    Listing Team: Shepherd Homes Group, Co-Listing Team: Shepherd Homes Group,Co-Listing Agent: Jason Cheperdak 774-278-1509,

    Samson Properties

    Bought with:

    Jason Cheperdak, 0226009835

    Samson Properties

    Source: Bright MLS,MLS#: VAPW2122926MLS Logo

    Facts & features

    Interior

    Bedrooms & bathrooms
    • Bedrooms: 4
    • Bathrooms: 5
    • Full bathrooms: 4
    • 1/2 bathrooms: 1
    • Main level bathrooms: 1
    Basement
    • Area: 1840
    Heating
    • Forced Air, Central, Natural Gas
    Cooling
    • Central Air, Electric
    Appliances
    • Included: Gas Water Heater
    Features
    • Basement: Walk-Out Access
    • Number of fireplaces: 1
    Interior area
    • Total structure area: 5,371
    • Total interior livable area: 4,435 sqft
    • Finished area above ground: 3,531
    • Finished area below ground: 904

    Property

    Parking
    • Total spaces: 3
    • Parking features: Garage Faces Side, Attached, Driveway, Off Street
    • Attached garage spaces: 3
    • Has uncovered spaces: Yes
    Accessibility
    • Accessibility features: None
    Features
    • Levels: Three
    • Stories: 3
    • Has private pool: Yes
    • Pool features: Private
    Lot
    • Size: 0.62 Acres
    Details
    • Additional structures: Above Grade, Below Grade
    • Parcel number: 8390683903
    • Zoning: R2
    • Special conditions: Standard

    Construction

    Type & style
    • Home type: SingleFamily
    • Architectural style: Colonial
    • Property subtype: Single Family Residence
    Materials
    • Brick, Vinyl Siding
    • Foundation: Concrete Perimeter
    Condition
    • New construction: No
    • Year built: 1999

    Utilities & green energy

    • Sewer: Public Sewer
    • Water: Public

    Community & HOA

    Community
    • Subdivision: Dawson Landing
    HOA
    • Has HOA: Yes
    • HOA fee: $267 semi-annually
    • HOA name: DAWSON LANDING HOA
    Location
    • Region: Woodbridge

    Financial & listing details

    • Price per square foot: $143/sqft
    • Tax assessed value: $817,200
    • Annual tax amount: $7,808
    • Date on market: 6/18/2026
    • Listing agreement: Exclusive Right To Sell
    • Listing terms: Cash
    • Ownership: Fee Simple

    Price history

    DateEventPrice
    9/11/2026Sold$635,000-9.3%$143/sqft
    Source: Bright MLS #VAPW2122926 Report a problem
    7/25/2026Pending sale$699,990$158/sqft
    Source: Bright MLS #VAPW2122926 Report a problem
    7/9/2026Listed for sale$699,990$158/sqft
    Source: Bright MLS #VAPW2122926 Report a problem
    6/25/2026Pending sale$699,990$158/sqft
    Source: Bright MLS #VAPW2122926 Report a problem
    6/18/2026Listed for sale$699,990+89.3%$158/sqft
    Source: Bright MLS #VAPW2122926 Report a problem
    10/19/1999Sold$369,695$83/sqft
    Source: Public Record Report a problem

    Public tax history

    YearProperty taxesTax assessment
    2025$7,551 -1%$770,100 +0.4%
    2024$7,625 +0.8%$766,700 +5.5%
    2023$7,563 -4%$726,900 +3.6%
    2022$7,882 +2.6%$701,400 +10.9%
    2021$7,681 +4.7%$632,300 +5.6%
    2020$7,339 +109.4%$598,700 +3.1%
    2019$3,505 -47.5%$580,600 +5.1%
    2018$6,671 +5.1%$552,500 +2.4%
    2017$6,345 $539,300 +3.4%
    2016$6,345 +3.9%$521,800 +2.6%
    2015$6,106 $508,700 +3.6%
    2014$6,106 $491,100 +5.6%
    2013-- $465,000 -2.4%
    2012-- $476,300 +17.9%
    2010-- $404,000 -13.6%
    2009-- $467,500 -22.3%
    2008-- $601,700 -14.1%
    2007-- $700,200 +1%
    2006-- $693,400 +17.6%
    2005-- $589,800 +18.2%
    2004-- $499,000 +11.4%
    2003-- $448,100 +9.1%
    2002-- $410,800 +14%
    2001-- $360,400
    Find assessor info on the county website

    Neighborhood: Dawson Landing

    Nearby schools

    GreatSchools rating
    Schools provided by the listing agent
    • District: Prince William County Public Schools

    Source: Bright MLS. This data may not be complete. We recommend contacting the local school district to confirm school assignments for this home.

    Get a cash offer in 3 minutes
    Find out how much your home could sell for in as little as 3 minutes with a no-obligation cash offer.
    Estimated market value
    $634,800
    Get a cash offer in 3 minutes
    Find out how much your home could sell for in as little as 3 minutes with a no-obligation cash offer.
    Estimated market value
    $634,800