Skip main navigation
Closed
  • $358,000

    1595 Ilona Drive, Bullhead City, AZ 86442

    3beds
    1,720sqft
    Single Family Residence
    Built in 2006
    7,601 Square Feet Lot
    $377,200 Zestimate®
    $208/sqft
    $1,815 Estimated rent

    Home value

    $377,200

    $358,000 - $396,000

    $1,815/mo

    Zestimate® history
    Loading
    Loading...

    Owner options

    List your home for rent

    $1,815/mo

    Rent Zestimate®

    Find your next renter with Zillow Rental Manager. Plus, with online applications, you can quickly screen prospective tenants – for free.

    Learn more

    $1,815/mo

    Rent Zestimate®

    Refinance and save

    $2,202/mo

    Est. payment

    Refinancing to a lower rate could help reduce your monthly payments and save thousands over the life of the loan.

    See today's rates

    $2,202/mo

    Est. payment

    Explore your selling options

    Work with a Zillow partner agent

    Leverage their expertise and Zillow's premium Showcase listings to get your home seen by more buyers.

    Get started

    List with your own agent

    Get your home in front of millions of buyers by listing it on Zillow.

    Learn how to do it

    Sell it yourself

    Take full control of how buyers see your home on Zillow by listing For Sale by Owner (FSBO).

    List your home

    What's special

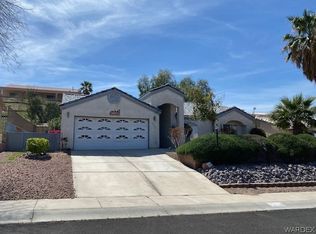
    Welcome to this beautifully maintained three-bedroom, two-bath home in the desirable Vista Del Rio Estates, built in 2006. Spanning 1,720 sq.ft., this home offers an inviting open floor plan perfect for modern living. The heart of the home is the expansive kitchen, featuring stainless steel appliances, tile countertops, and abundant storage. The oversized kitchen and generous casual dining space make entertaining a breeze. The living room is bright and airy, with large windows that frame breathtaking views of the new Bullhead City bridge. The primary suite is a true retreat, featuring a spacious layout, a great-sized closet, dual vanities, and a luxurious walk-in shower equipped with dual shower heads. The split floor plan ensures privacy, with the two guest bedrooms on the opposite side. These guest rooms share a well-appointed bathroom with a tub/shower combo, perfect for family or visitors. The home offers a convenient utility room with a pantry just off the kitchen, leading to the garage, which includes a washer and dryer. If you need extra space for toys, hobbies, or vehicles, this three-car, boat-deep garage covers you. Out back, you'll have a landscaped yard with a covered patio, ideal for outdoor dining. The side yard offers the perfect spot to install a hot tub. Don't miss this exceptional opportunity to make it your own!

    Zillow last checked:

    Listing updated:

    Listed by:

    Heather, Scott, & Rocky Heather@TPRealtyAZ.com,

    Colorado River Top Producers Realty, LLC

    Bought with:

    Judy Rovno, SA519214000

    US SOUTHWEST®

    Source: Momentum MLS,MLS#: 017982MLS LogoOriginating MLS: Western AZ Regional Real Estate Data Exchange

    Facts & features

    Interior

    Bedrooms & bathrooms
    • Bedrooms: 3
    • Bathrooms: 2
    • Full bathrooms: 1
    • 3/4 bathrooms: 1
    Rooms
    • Room types: Utility Room
    Primary bedroom
    • Dimensions: 13 x 16
    Bedroom 2
    • Dimensions: 11 x 13
    Bedroom 3
    • Dimensions: 11 x 13
    Living room
    • Dimensions: 20 x 16
    Heating
    • Central, Gas
    Cooling
    • Central Air, Electric
    Appliances
    • Included: Dryer, Dishwasher, Disposal, Gas Oven, Gas Range, Microwave, Refrigerator, Water Softener, Water Heater, Water Purifier, Washer
    • Laundry: Electric Dryer Hookup, Gas Dryer Hookup
    Features
    • Breakfast Bar, Ceiling Fan(s), Dining Area, Dual Sinks, Furnished, Primary Suite, Pantry, Shower Only, Separate Shower, Tile Countertop, Tile Counters, Walk-In Closet(s), Window Treatments, Programmable Thermostat, Utility Room
    • Flooring: Carpet, Tile, Hard Surface Flooring or Low Pile Carpet
    • Windows: Window Coverings
    • Has fireplace: No
    • Furnished: Yes
    Interior area
    • Total interior livable area: 1,720 sqft

    Property

    Parking
    • Total spaces: 3
    • Parking features: Attached, Finished Garage, Garage Door Opener
    • Attached garage spaces: 3
    Accessibility
    • Accessibility features: Low Threshold Shower
    Features
    • Levels: One
    • Stories: 1
    • Entry location: Breakfast Bar,Ceiling Fan(s),Counters-Tile,Dining-
    • Patio & porch: Covered, Patio
    • Exterior features: Sprinkler/Irrigation, Landscaping
    • Pool features: None
    • Fencing: Block,Back Yard,Wrought Iron
    • Has view: Yes
    • View description: Mountain(s)
    Lot
    • Size: 7,601 Square Feet
    • Dimensions: 76 x 100
    • Features: Public Road, Street Level
    Details
    • Parcel number: 22241002
    • Zoning description: R1L Res: Single Family Limited

    Construction

    Type & style
    • Home type: SingleFamily
    • Architectural style: One Story
    • Property subtype: Single Family Residence
    Materials
    • Stucco, Wood Frame
    • Roof: Tile
    Condition
    • New construction: No
    • Year built: 2006

    Utilities & green energy

    • Electric: 110 Volts, 220 Volts
    • Sewer: Public Sewer
    • Water: Public
    • Utilities for property: Natural Gas Available, Underground Utilities

    Community & HOA

    Community
    • Features: Sidewalks, Curbs, Gutter(s)
    • Security: Security System Owned
    • Subdivision: Vista Del Rio Estates
    HOA
    • Has HOA: Yes
    • HOA fee: $90 quarterly
    • HOA name: CDM
    Location
    • Region: Bullhead City

    Financial & listing details

    • Price per square foot: $208/sqft
    • Tax assessed value: $320,013
    • Annual tax amount: $1,856
    • Date on market: 9/10/2024
    • Cumulative days on market: 6 days
    • Listing terms: Cash,Conventional,1031 Exchange,FHA,VA Loan
    • Road surface type: Paved

    Price history

    DateEventPrice
    10/10/2024Sold$358,000-0.5%$208/sqft
    Source: Momentum MLS #017982 Report a problem
    9/16/2024Pending sale$359,900$209/sqft
    Source: Momentum MLS #017982 Report a problem
    9/11/2024Listed for sale$359,900+21.6%$209/sqft
    Source: Momentum MLS #017982 Report a problem
    11/17/2006Sold$296,000$172/sqft
    Source: Public Record Report a problem

    Public tax history

    YearProperty taxesTax assessment
    2026$2,010 +2.7%$32,001 +2.9%
    2025$1,959 +5.5%$31,089 +0.6%
    2024$1,856 +3.9%$30,896 +22.2%
    2023$1,786 -1.8%$25,278 +21.7%
    2022$1,819 +2.5%$20,769 +8.5%
    2021$1,774 +8.4%$19,149 +15.8%
    2019$1,636 $16,539 +2.4%
    2018$1,636 +1.7%$16,152 +3.6%
    2017$1,608 +10.5%$15,589 +3.2%
    2016$1,456 +6.7%$15,102 +11.2%
    2015$1,364 $13,587 +29.6%
    2014-- $10,484 +0.8%
    2013-- $10,398 +3.1%
    2012-- $10,081 -10.8%
    2011-- $11,306 -14.7%
    2010-- $13,250 -39.5%
    2009-- $21,904 -22.2%
    2008-- $28,155
    2007-- --
    Find assessor info on the county website

    Neighborhood: 86442

    Nearby schools

    GreatSchools rating
    Sell for more on Zillow
    Get a Zillow Showcase℠ listing at no additional cost and you could sell for .
    $377,200
    2% more
    +$7,544
    With Zillow Showcase(estimated)
    $384,744
    Sell for more on Zillow
    Get a Zillow Showcase℠ listing at no additional cost and you could sell for .
    $377,200
    2% more
    +$7,544
    With Zillow Showcase(estimated)
    $384,744