Skip main navigation
Closed
  • Tax assessed value
    $250,000

    1595 Iris Walk, Jonesboro, GA 30238

    3beds
    1,684sqft
    Townhouse, Residential
    Built in 2018
    2,099 Square Feet Lot
    $225,700 Zestimate®
    $148/sqft
    $1,787 Estimated rent

    Home value

    $225,700

    $214,000 - $237,000

    $1,787/mo

    Zestimate® history
    Loading
    Loading...

    Owner options

    List your home for rent

    $1,787/mo

    Rent Zestimate®

    Find your next renter with Zillow Rental Manager. Plus, with online applications, you can quickly screen prospective tenants – for free.

    Learn more

    $1,787/mo

    Rent Zestimate®

    Refinance and save

    $2,247/mo

    Est. payment

    Refinancing to a lower rate could help reduce your monthly payments and save thousands over the life of the loan.

    See today's rates

    $2,247/mo

    Est. payment

    Explore your selling options

    Work with a Zillow partner agent

    Leverage their expertise and Zillow's premium Showcase listings to get your home seen by more buyers.

    Get started

    List with your own agent

    Get your home in front of millions of buyers by listing it on Zillow.

    Learn how to do it

    Sell it yourself

    Take full control of how buyers see your home on Zillow by listing For Sale by Owner (FSBO).

    List your home

    What's special

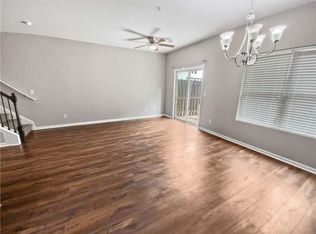
    Stunning 3-bedroom, 2.5-bathroom townhome awaits its new owner! Nestled in a serene Jonesboro neighborhood, this home boasts a thoughtfully designed layout with all bedrooms conveniently located upstairs. The main level features a welcoming half bathroom, along with an open-concept family room and living room, perfect for entertaining guests or relaxing with loved ones. Ample storage options abound with numerous closets and storage spaces throughout the home. Outside, discover a fenced backyard offering privacy and a peaceful retreat from the bustle of everyday life. Ideal for first-time buyers, this property boasts low HOA fees, making ownership both affordable and enjoyable. Ascend to the vaulted ceilings of the master bedroom, complete with a spacious walk-in closet for added convenience. The kitchen delights with granite countertops, a generous island, and sleek hardwood floors that extend throughout the main level. All appliances are included, ensuring a seamless transition for the lucky new homeowner. Meticulously maintained and move-in ready, this home invites you to experience a lifestyle of comfort and convenience.

    Zillow last checked:

    Listing updated:

    Listed by:

    Tonya Campbell,

    Divvy Realty

    Bought with:

    Nakita Luckett, 410979

    Keller Williams Realty Cityside

    Source: FMLS GA,MLS#: 7379546MLS Logo

    Facts & features

    Interior

    Bedrooms & bathrooms
    • Bedrooms: 3
    • Bathrooms: 3
    • Full bathrooms: 2
    • 1/2 bathrooms: 1
    Rooms
    • Room types: Attic
    Primary bedroom
    • Features: None
    • Level: None
    Bedroom
    • Features: None
    Primary bathroom
    • Features: None
    Dining room
    • Features: None
    Kitchen
    • Features: Eat-in Kitchen
    Heating
    • Central, Electric, Forced Air
    Cooling
    • Ceiling Fan(s), Central Air, Electric
    Appliances
    • Included: Dishwasher
    • Laundry: None
    Features
    • Vaulted Ceiling(s), Walk-In Closet(s)
    • Flooring: Carpet, Laminate
    • Windows: None
    • Basement: None
    • Has fireplace: No
    • Fireplace features: None
    • Common walls with other units/homes: No Common Walls
    Interior area
    • Total structure area: 1,684
    • Total interior livable area: 1,684 sqft

    Property

    Parking
    • Total spaces: 1
    • Parking features: Garage
    • Garage spaces: 1
    Accessibility
    • Accessibility features: None
    Features
    • Levels: Two
    • Stories: 2
    • Patio & porch: None
    • Exterior features: None
    • Pool features: None
    • Spa features: None
    • Fencing: Wood
    • Has view: Yes
    • View description: Other
    • Waterfront features: None
    • Body of water: None
    Lot
    • Size: 2,099 Square Feet
    • Features: Back Yard, Level, Private
    Details
    • Additional structures: None
    • Parcel number: 06095A C030
    • Other equipment: None
    • Horse amenities: None

    Construction

    Type & style
    • Home type: Townhouse
    • Architectural style: Townhouse
    • Property subtype: Townhouse, Residential
    • Attached to another structure: Yes
    Materials
    • Brick Front, Concrete
    • Foundation: None
    • Roof: Composition
    Condition
    • Resale
    • New construction: No
    • Year built: 2018

    Utilities & green energy

    • Electric: 110 Volts
    • Sewer: Public Sewer
    • Water: Public
    • Utilities for property: Electricity Available, Natural Gas Available, Phone Available, Sewer Available, Underground Utilities, Water Available
    Green energy
    • Energy efficient items: None
    • Energy generation: None

    Community & HOA

    Community
    • Features: Homeowners Assoc
    • Security: None
    • Subdivision: The Gardens @ Lovejoy Ph2
    HOA
    • Has HOA: Yes
    • HOA fee: $600 annually
    Location
    • Region: Jonesboro

    Financial & listing details

    • Price per square foot: $148/sqft
    • Tax assessed value: $250,000
    • Annual tax amount: $2,378
    • Date on market: 4/30/2024
    • Cumulative days on market: 44 days
    • Ownership: Fee Simple
    • Electric utility on property: Yes
    • Road surface type: Asphalt

    Price history

    DateEventPrice
    7/10/2024Sold$250,000-3%$148/sqft
    Source: FMLS GA #7379546 Report a problem
    6/21/2024Pending sale$257,600$153/sqft
    Source: GAMLS #10294998 Report a problem
    5/31/2024Price change$257,600-1.5%$153/sqft
    Source: FMLS GA #7379546 Report a problem
    5/17/2024Price change$261,500-1.7%$155/sqft
    Source: GAMLS #10294998 Report a problem
    5/2/2024Listed for sale$266,000+38.1%$158/sqft
    Source: FMLS GA #7379546 Report a problem
    2/17/2023Listing removed--
    Source: Zillow Rentals Report a problem
    2/7/2023Listed for rent$1,750$1/sqft
    Source: Zillow Rentals Report a problem
    6/24/2021Sold$192,600+4.1%$114/sqft
    Source: Public Record Report a problem
    6/17/2021Pending sale$185,000$110/sqft
    Source: FMLS GA #6895962 Report a problem
    6/11/2021Contingent$185,000$110/sqft
    Source: FMLS GA #6895962 Report a problem
    6/8/2021Listed for sale$185,000+23.3%$110/sqft
    Source: FMLS GA #6895962 Report a problem
    6/6/2019Sold$150,000+2%$89/sqft
    Source: Public Record Report a problem
    11/1/2018Listed for sale$147,000$87/sqft
    Source: McKinley Homes Report a problem

    Public tax history

    YearProperty taxesTax assessment
    2025$3,868 +5.7%$100,000 +7.8%
    2024$3,658 +53.9%$92,800
    2023$2,378 -7.4%$92,800 +24.7%
    2022$2,567 +27.5%$74,440 +24.1%
    2021$2,013 -1.2%$60,000
    2020$2,038 -20.4%$60,000 -61.4%
    2019$2,560 +575.5%$155,316 +1749%
    2018$379 -0.2%$8,400
    2017$380 $8,400
    2016$380 $8,400
    2015$380 +1.5%--
    2014$374 +221.3%$535
    2013$116 -0.5%--
    2012$117 -33.3%--
    2011$176 +3.3%--
    2010$170 -39.8%--
    2009$282 -16.1%--
    2008$336 -22.1%--
    2007$431 --
    Find assessor info on the county website

    Neighborhood: Irondale

    Nearby schools

    GreatSchools rating
    Schools provided by the listing agent
    • Elementary: Hawthorne - Clayton
    • Middle: Mundys Mill
    • High: Lovejoy

    Source: FMLS GA. This data may not be complete. We recommend contacting the local school district to confirm school assignments for this home.

    Get a cash offer in 3 minutes
    Find out how much your home could sell for in as little as 3 minutes with a no-obligation cash offer.
    Estimated market value
    $225,700
    Get a cash offer in 3 minutes
    Find out how much your home could sell for in as little as 3 minutes with a no-obligation cash offer.
    Estimated market value
    $225,700