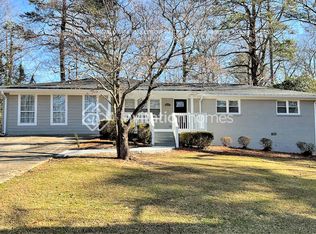
Welcome to the one that you've been waiting on, this 3,000 square foot stepless, brick ranch has everything that you've ever imagined that you wanted and more! You walk into an oversized, open concept beautiful eye-catching kitchen and living area combo, absolutely perfect for entertaining- no cost has been spared in this one. You have five bedrooms and three full bathrooms, marble quartz and granite throughout, absolutely stunning luxury vinyl plank flooring, brand new roof, HVAC has been inspected and is in perfect condition. This is not a "flip". This is a beautiful renovation done by the owners and they put their heart and soul into it/ it's such a clean renovation at that! Ready for your mind to be blown? Call your agent and schedule the showing today! You will not be disappointed!!
Active
Price cut: $99 (8/13)
$399,999
1595 Jacqueline Cir, Austell, GA 30168
5beds
3,045sqft
Single Family Residence
Built in 1967
0.48 Acres Lot
$392,400 Zestimate®
$131/sqft
$-- HOA
What's special
Brand new roofPerfect for entertainingFive bedrooms
- 47 days
- 366
- 27
Zillow last checked:
Listing updated:
Listed by:
Laura Mason 678-600-6852,
Atlanta Communities
Source: GAMLS,MLS#: 10808707
Facts & features
Interior
Bedrooms & bathrooms
- Bedrooms: 5
- Bathrooms: 3
- Full bathrooms: 3
- Main level bathrooms: 3
- Main level bedrooms: 5
Rooms
- Room types: Other
Heating
- Heat Pump
Cooling
- Central Air
Appliances
- Included: Oven/Range (Combo)
- Laundry: Other
Features
- Master On Main Level
- Flooring: Laminate, Vinyl
- Basement: None
- Number of fireplaces: 1
Interior area
- Total structure area: 3,045
- Total interior livable area: 3,045 sqft
- Finished area above ground: 3,045
- Finished area below ground: 0
Property
Parking
- Parking features: Carport
- Has carport: Yes
Features
- Levels: One
- Stories: 1
Lot
- Size: 0.48 Acres
- Features: Other
Details
- Parcel number: 18026200270
Construction
Type & style
- Home type: SingleFamily
- Architectural style: Brick 4 Side
- Property subtype: Single Family Residence
Materials
- Brick
- Roof: Composition
Condition
- Resale
- New construction: No
- Year built: 1967
Utilities & green energy
- Sewer: Septic Tank
- Water: Public
- Utilities for property: Other
Community & HOA
Community
- Features: None
- Subdivision: Kennedy
HOA
- Has HOA: No
- Services included: None
Location
- Region: Austell
Financial & listing details
- Price per square foot: $131/sqft
- Tax assessed value: $234,340
- Annual tax amount: $3,255
- Date on market: 7/19/2026
- Cumulative days on market: 47 days
- Listing agreement: Exclusive Right To Sell
Estimated market value
$392,400
$373,000 - $412,000
$2,670/mo
Price history
| Date | Event | Price |
|---|---|---|
| 8/13/2026 | Price change | $399,9000%$131/sqft |
Source: | ||
| 8/6/2026 | Price change | $399,999-3.6%$131/sqft |
Source: | ||
| 8/4/2026 | Price change | $414,9000%$136/sqft |
Source: | ||
| 7/19/2026 | Listed for sale | $415,000+419.4%$136/sqft |
Source: | ||
| 7/3/1996 | Sold | $79,900$26/sqft |
Source: Public Record Report a problem | ||
Public tax history
| Year | Property taxes | Tax assessment |
|---|---|---|
| 2024 | $2,826 | $93,736 |
| 2023 | $2,826 +39.9% | $93,736 +40.8% |
| 2022 | $2,021 | $66,576 |
| 2021 | $2,021 +46.5% | $66,576 +46.5% |
| 2020 | $1,380 +41.4% | $45,456 |
| 2019 | $976 | $45,456 |
| 2018 | $976 | $45,456 +56.4% |
| 2017 | $976 +128% | $29,056 +22.2% |
| 2016 | $428 -2.8% | $23,772 |
| 2015 | $440 +6.5% | $23,772 +4.5% |
| 2014 | $413 -0.9% | $22,740 |
| 2013 | $417 -0.9% | $22,740 |
| 2012 | $420 -0.2% | $22,740 |
| 2011 | $421 -30.5% | $22,740 -24.4% |
| 2010 | $607 -43% | $30,072 -41% |
| 2009 | $1,064 +20.2% | $50,940 |
| 2006 | $885 -0.5% | $50,940 |
| 2005 | $889 | $50,940 |
| 2004 | $889 +36.6% | $50,940 +25.5% |
| 2003 | $651 -0.2% | $40,592 |
| 2002 | $653 +33% | $40,592 +35.1% |
| 2001 | $491 -8.5% | $30,042 |
| 2000 | $536 | $30,042 |
Find assessor info on the county website
Monthly payment
Est. payment
Payment breakdown
Explore the cost of this home by adjusting the details. Changes won't be saved.Climate risks
Neighborhood: 30168
Nearby schools
Schools provided by the listing agent
- Elementary: Bryant
- Middle: Lindley
- High: Pebblebrook
Source: GAMLS. This data may not be complete. We recommend contacting the local school district to confirm school assignments for this home.