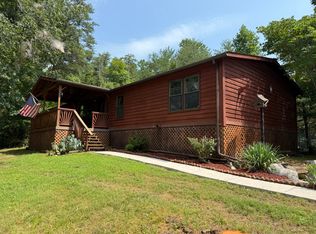
Cozy family roomLarge covered front deckExpansive open back deckPrivate wooded lotSpacious floor planAmple workshop spaceVersatile bonus room addition
Charming Rustic Retreat on Private Wooded Lot Welcome to this picturesque 3 bedroom, 2 bathroom cabin-style home offering the ideal blend of rustic charm, comfortable living, and functional outer structures. Tucked away in a private setting surrounded by mature shade trees, this home features classic warm wood lap siding, a large covered front deck with an expansive open back deck complete with a custom enclosed sunroom/gazebo—perfect for relaxing or entertaining year-round. Inside, the home boasts a spacious floor plan with both a formal living room and a cozy family room. A versatile bonus room addition off the back provides the perfect space for a home office, game room, or hobby space. Outbuilding and storage options abound with two separate garages: 30' x 30' Outbuilding/Workshop: Features double sliding doors, (previously used for a body shop) an attached covered lean to for extra boat, tractor, or equipment parking, and ample workshop space. 24' x 26' Detached 2-Car Garage: Ideal for daily vehicular parking and extra storage. Enjoy peaceful country living with modern convenience, flexible bonus space, and exceptional vehicle/equipment storage options!
3 days
|
499
|
68
|
Likely to sell faster than
Zillow last checked:
Listing updated:
Listed by:
Tod Bertram606-278-0138,
Weichert Realtors Ford Brothers, Inc.
Source: Imagine MLS,MLS#: 26021620
Facts & features
Interior
Bedrooms & bathrooms
Bedrooms: 3
Bathrooms: 2
Full bathrooms: 2
Primary bedroom
Level: First
Primary bedroom
Level: First
Bathroom 2
Level: First
Bathroom 3
Level: First
Dining room
Level: First
Family room
Level: First
Kitchen
Level: First
Living room
Level: First
Recreation room
Level: First
Utility room
Level: First
Heating
Heat Pump
Cooling
Heat Pump
Appliances
Included: Dishwasher, Microwave, Refrigerator, Range
Laundry: Electric Dryer Hookup, Main Level, Washer Hookup
Features
Flooring: Carpet, Tile, Vinyl
Windows: Window Treatments, Blinds
Basement: Crawl Space
Number of fireplaces: 1
Fireplace features: Family Room
Interior area
Total structure area: 1,680
Total interior livable area: 1,680 sqft
Finished area above ground: 1,680
Finished area below ground: 0
Property
Parking
Total spaces: 4
Parking features: Detached Carport, Driveway, Garage Faces Front