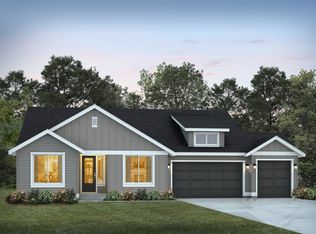
We invite you to experience this thoughtfully conceived one level home built by Trumark Homes, (formerly JK Monark) in Boise Creek Cove, surrounded by the natural beauty of the Pacific Northwest. This progressive floorplan offers what today’s buyers expect- Wide hallways and soaring ceilings, technology at your fingertips, an expansive kitchen with quartz counters, large island easily accommodates 6+ seating, soft close cabinets & walk in pantry. Great room features oversized slider onto covered patio for outdoor living. Conveniently tucked away from the action you’ll find the Office Alcove with built in quartz topped desk & trendy barndoor closure. The primary suite opens to the covered patio, has lovely 5 piece bath with freestanding tub, tiled shower and sizeable closet. Full bath for two secondary bedrooms and a powder room, too! 3 car garage. Close to historic downtown Enumclaw, local dining, shopping, parks and dog parks. Ask about our special interest rate! Photos are rendering, actual home finishes and colors may vary. Call us to schedule a tour!
Active
Listed by: Trumark Homes Washington LLC • Autumn Brown
$949,950
1595 Lockridge Loop E #8, Enumclaw, WA 98022
3beds
2,514sqft
Single Family Residence
Built in 2026
8,407 Square Feet Lot
$-- Zestimate®
$378/sqft
$83/mo HOA
What's special
Powder roomSizeable closetSoaring ceilingsTechnology at your fingertipsTiled showerWalk in pantrySoft close cabinets
- 4 days
- 49
- 3
Zillow last checked:
Listing updated:
Listed by:
Autumn Brown,
Trumark Homes Washington LLC
Source: NWMLS as distributed by MLS GRID,MLS#: 2575684
Facts & features
Interior
Bedrooms & bathrooms
- Bedrooms: 3
- Bathrooms: 3
- Full bathrooms: 2
- 1/2 bathrooms: 1
- Main level bathrooms: 3
- Main level bedrooms: 3
Primary bedroom
- Level: Main
Bedroom
- Level: Main
Bedroom
- Level: Main
Bathroom full
- Level: Main
Bathroom full
- Level: Main
Other
- Level: Main
Den office
- Level: Main
Dining room
- Level: Main
Entry hall
- Level: Main
Great room
- Level: Main
Kitchen with eating space
- Level: Main
Utility room
- Level: Main
Heating
- Fireplace, Heat Pump, Electric
Cooling
- Heat Pump
Appliances
- Included: Dishwasher, Disposal, Dryer, Microwave, Stove(s)/Range(s), Washer, Dishwasher(s), Dryer(s), Garbage Disposal, Microwave(s), Washer(s), Water Heater: Electric
Features
- Bath Off Primary, Dining Room, Pantry
- Flooring: Ceramic Tile, Vinyl Plank, Carpet
- Windows: Dbl Pane/Storm Window
- Basement: None
- Number of fireplaces: 1
- Fireplace features: Electric, Main Level: 1, Fireplace
Interior area
- Total structure area: 2,514
- Total interior livable area: 2,514 sqft
Property
Parking
- Total spaces: 3
- Parking features: Attached Garage
- Has attached garage: Yes
- Covered spaces: 3
Features
- Levels: One
- Stories: 1
- Entry location: Main
- Patio & porch: Bath Off Primary, Dbl Pane/Storm Window, Dining Room, Fireplace, Pantry, Vaulted Ceiling(s), Walk-In Closet(s), Water Heater
Lot
- Size: 8,407 Square Feet
- Features: Curbs, Paved, Sidewalk
- Topography: Level
Details
- Parcel number: 0899000080
- Special conditions: Standard
Construction
Type & style
- Home type: SingleFamily
- Architectural style: Contemporary,1 Story
- Property subtype: Single Family Residence
Materials
- Cement/Concrete, Stone, Wood Products
- Foundation: Poured Concrete
- Roof: Composition
Condition
- Very Good
- New construction: Yes
- Year built: 2026
- Major remodel year: 2026
Details
- Builder name: Trumark
Utilities & green energy
- Electric: Company: PSE
- Sewer: Sewer Connected, Company: City of Enumclaw
- Water: Public, Company: City of Enumclaw
- Utilities for property: Comcast, Comcast
Community & HOA
Community
- Features: CCRs
- Subdivision: Enumclaw
HOA
- Services included: Common Area Maintenance
- HOA fee: $83 monthly
- HOA phone: 253-848-1947
Location
- Region: Enumclaw
Financial & listing details
- Price per square foot: $378/sqft
- Date on market: 9/7/2026
- Cumulative days on market: 2 days
- Listing terms: Conventional,FHA,VA Loan
- Inclusions: Dishwasher(s), Dryer(s), Garbage Disposal, Microwave(s), Stove(s)/Range(s), Washer(s)
Estimated market value
Not available
Estimated sales range
Not available
Not available
Price history
| Date | Event | Price |
|---|---|---|
| 9/5/2026 | Listed for sale | $949,950$378/sqft |
Source:  NWMLS as distributed by MLS GRID #2575684 Report a problem NWMLS as distributed by MLS GRID #2575684 Report a problem | ||
Public tax history
Tax history is unavailable.
Monthly payment
Est. payment
Payment breakdown
Explore the cost of this home by adjusting the details. Changes won't be saved.Climate risks
Neighborhood: 98022
Nearby schools
Schools provided by the listing agent
- Elementary: Byron Kibler Elem
- Middle: Thunder Mtn Mid
- High: Enumclaw Snr High
Source: NWMLS as distributed by MLS GRID. This data may not be complete. We recommend contacting the local school district to confirm school assignments for this home.
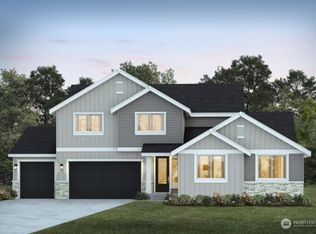
- $1,150,0005 bd3 ba3.2k sqft1573 Lockridge Loop E, Enumclaw, WA 98022Pending
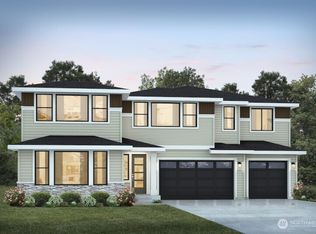
- $1,059,9504 bd3 ba3.1k sqft1441 Lockridge Loop E #1, Enumclaw, WA 98022New Construction
- $949,9503 bd3 ba2.5k sqft1595 Lockridge Loop E, Enumclaw, WA 98022New Construction

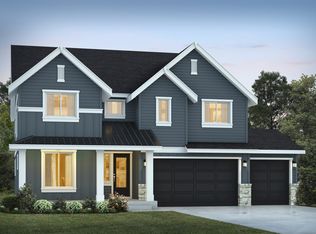
- $1,049,9504 bd3 ba3.1k sqft1617 Lockridge Loop E, Enumclaw, WA 98022New Construction
Similar homes
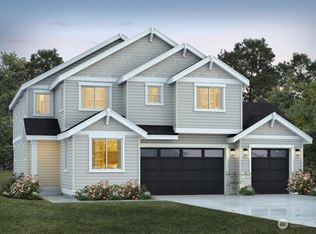
- $999,9505 bd3 ba2.9k sqftBoise Creek Cove, Enumclaw, WA 98022Active
 MLS ID #2575693, Autumn Brown. NWMLS as distributed by MLS GRID
 - $949,9503 bd3 ba2.5k sqft1595 Lockridge Loop E, Enumclaw, WA 98022New ConstructionTrumark Homes
- from $974,9503 bd3 ba2.3k sqftPlan 2371 Plan, Boise Creek, Enumclaw, WA 98022New Construction
 Trumark Homes
 - $979,9503 bd3 ba2.3k sqft1551 Lockrdige Loop E, Enumclaw, WA 98022New Construction
 Trumark Homes
