Single-level home in a very desirable, established neighborhood—just minutes from shopping, dining, and recreation. This charming home features original hardwood floors and an updated kitchen, blending classic character with modern touches. Numerous updates have already been completed, including a newer gas furnace, heat pump, and roof.The spacious .26-acre lot offers RV parking and a huge backyard with endless possibilities. A fantastic opportunity for instant equity with a little TLC, and you can enjoy life in one Roseburg's most sought-after neighborhoods!
Sold
$319,000
1595 NW Beaumont Ave, Roseburg, OR 97471
3beds
1,232sqft
Residential, Single Family Residence
Built in 1954
0.26 Acres Lot
$313,700 Zestimate®
$259/sqft
$1,714 Estimated rent
Home value
$313,700
$257,000 - $383,000
$1,714/mo
Zestimate® history
Owner options
List your home for rent
$1,714/mo
Rent Zestimate®
Find your next renter with Zillow Rental Manager. Plus, with online applications, you can quickly screen prospective tenants – for free.
$1,714/mo
Rent Zestimate®
Refinance and save
$1,884/mo
Est. payment
Refinancing to a lower rate could help reduce your monthly payments and save thousands over the life of the loan.
$1,884/mo
Est. payment
Explore your selling options
Work with a Zillow partner agent
Leverage their expertise and Zillow's premium Showcase listings to get your home seen by more buyers.
Get startedList with your own agent
Get your home in front of millions of buyers by listing it on Zillow.
Learn how to do itSell it yourself
Take full control of how buyers see your home on Zillow by listing For Sale by Owner (FSBO).
List your homeWhat's special
Huge backyardRv parkingUpdated kitchenOriginal hardwood floors
Zillow last checked:
Listing updated:
Listed by:
Tosh Dickenson 541-998-3378,
Willamette Properties Group
Bought with:
Sherri Brown, 200204203
The Neil Company Real Estate
Source: RMLS (OR),MLS#: 417346841
Facts & features
Interior
Bedrooms & bathrooms
- Bedrooms: 3
- Bathrooms: 1
- Full bathrooms: 1
- Main level bathrooms: 1
Rooms
- Room types: Laundry, Bedroom 2, Bedroom 3, Dining Room, Family Room, Kitchen, Living Room, Primary Bedroom
Primary bedroom
- Features: Ceiling Fan, Hardwood Floors, Closet
- Level: Main
- Area: 144
- Dimensions: 12 x 12
Bedroom 2
- Features: Hardwood Floors, Closet
- Level: Main
- Area: 144
- Dimensions: 12 x 12
Bedroom 3
- Features: Ceiling Fan, Hardwood Floors, Closet
- Level: Main
- Area: 108
- Dimensions: 9 x 12
Dining room
- Features: Ceiling Fan, Sliding Doors
- Level: Main
- Area: 72
- Dimensions: 8 x 9
Kitchen
- Features: Dishwasher, Eat Bar, Gas Appliances, Microwave, Free Standing Range, Free Standing Refrigerator, Granite, Plumbed For Ice Maker
- Level: Main
- Area: 153
- Width: 9
Living room
- Features: Fireplace, Hardwood Floors, Closet, Reclaimed Material
- Level: Main
- Area: 342
- Dimensions: 19 x 18
Heating
- Forced Air, Heat Pump, Fireplace(s)
Cooling
- Heat Pump
Appliances
- Included: Dishwasher, Free-Standing Gas Range, Free-Standing Range, Free-Standing Refrigerator, Gas Appliances, Microwave, Plumbed For Ice Maker, Range Hood, Stainless Steel Appliance(s), Electric Water Heater, Tank Water Heater
Features
- High Speed Internet, Closet, Ceiling Fan(s), Eat Bar, Granite
- Flooring: Hardwood, Vinyl, Wood
- Doors: Sliding Doors
- Windows: Double Pane Windows, Vinyl Frames
- Basement: Crawl Space
- Number of fireplaces: 1
- Fireplace features: Wood Burning
Interior area
- Total structure area: 1,232
- Total interior livable area: 1,232 sqft
Property
Parking
- Total spaces: 1
- Parking features: Driveway, RV Access/Parking, Attached
- Attached garage spaces: 1
- Has uncovered spaces: Yes
Accessibility
- Accessibility features: Accessible Approachwith Ramp, Accessible Entrance, Garage On Main, Minimal Steps, One Level, Utility Room On Main, Accessibility
Features
- Stories: 1
- Exterior features: Yard, Exterior Entry
- Fencing: Fenced
Lot
- Size: 0.26 Acres
- Features: Level, SqFt 10000 to 14999
Details
- Additional structures: RVParking
- Parcel number: R68428
- Zoning: R
Construction
Type & style
- Home type: SingleFamily
- Architectural style: Ranch
- Property subtype: Residential, Single Family Residence
Materials
- Cedar, Shake Siding
- Foundation: Concrete Perimeter, Pillar/Post/Pier
- Roof: Composition
Condition
- Resale
- New construction: No
- Year built: 1954
Utilities & green energy
- Gas: Gas
- Sewer: Public Sewer
- Water: Public
- Utilities for property: Cable Connected, DSL
Green energy
- Construction elements: Reclaimed Material
Community & HOA
Community
- Security: Security Lights
- Subdivision: Dee Ville
HOA
- Has HOA: No
Location
- Region: Roseburg
Financial & listing details
- Price per square foot: $259/sqft
- Tax assessed value: $283,706
- Annual tax amount: $1,834
- Date on market: 7/1/2025
- Cumulative days on market: 2 days
- Listing terms: Cash,Conventional
Price history
| Date | Event | Price |
|---|---|---|
| 8/4/2025 | Sold | $319,000$259/sqft |
Source:  RMLS (OR) #417346841 Report a problem RMLS (OR) #417346841 Report a problem | ||
| 7/3/2025 | Pending sale | $319,000$259/sqft |
Source: RMLS (OR) #417346841 Report a problem | ||
| 7/1/2025 | Listed for sale | $319,000+91%$259/sqft |
Source: RMLS (OR) #417346841 Report a problem | ||
| 2/15/2019 | Sold | $167,000+9.2%$136/sqft |
Source: RMLS (OR) #18608542 Report a problem | ||
| 12/17/2018 | Pending sale | $153,000$124/sqft |
Source: Real Estate Professionals Roseburg #18608542 Report a problem | ||
| 12/5/2018 | Listed for sale | $153,000-6.6%$124/sqft |
Source: Berkshire Hathaway HomeServices Real Estate Professionals #18608542 Report a problem | ||
| 10/9/2018 | Sold | $163,769$133/sqft |
Source: Public Record Report a problem | ||
Public tax history
| Year | Property taxes | Tax assessment |
|---|---|---|
| 2025 | $1,890 +3% | $128,859 +3% |
| 2024 | $1,835 +3% | $125,106 +3% |
| 2023 | $1,782 +3% | $121,463 +3% |
| 2022 | $1,730 +3% | $117,922 +3% |
| 2021 | $1,679 +0.4% | $114,486 +3% |
| 2020 | $1,672 +2.3% | $111,155 +3% |
| 2019 | $1,635 -24.9% | $107,915 -1.1% |
| 2018 | $2,179 | $109,062 +3% |
| 2017 | $2,179 +40% | $105,883 +3% |
| 2016 | $1,556 | $102,795 +3% |
| 2015 | $1,556 +5.2% | $99,804 +3% |
| 2014 | $1,480 | $96,898 +3% |
| 2013 | $1,480 +6% | $94,073 +3% |
| 2012 | $1,396 +3% | $91,336 +3% |
| 2011 | $1,356 +3% | $88,675 +3% |
| 2010 | $1,316 +3.1% | $86,096 +3% |
| 2009 | $1,277 +3% | $83,587 +3% |
| 2008 | $1,240 +1.9% | $81,156 +3% |
| 2007 | $1,217 +2.2% | $78,789 +3% |
| 2006 | $1,191 -13.6% | $76,495 -13.9% |
| 2005 | $1,379 +4.6% | $88,831 +6.1% |
| 2003 | $1,319 +2.6% | $83,733 +3% |
| 2002 | $1,285 | $81,295 |
| 2001 | -- | $81,295 +6.1% |
| 2000 | -- | $76,630 |
Find assessor info on the county website
Neighborhood: 97471
Nearby homes
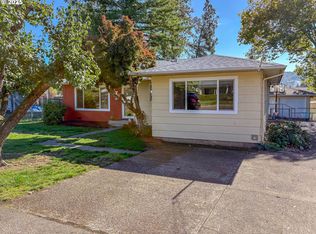
- $329,0003 bd2 ba1.4k sqft1575 NW Beaumont Ave, Roseburg, OR 97471Sold
- $353,7003 bd2 ba1.3k sqft1656 NW Beaumont Ave, Roseburg, OR 97471Off Market
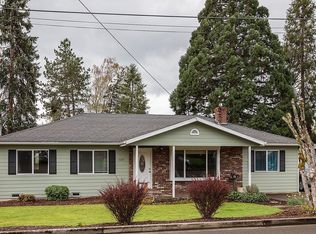
- $395,9004 bd2 ba1.4k sqft1605 NW Beaumont Ave, Roseburg, OR 97471Off Market
- $409,8003 bd3 ba2k sqft1590 NW Vale Ct, Roseburg, OR 97471Off Market
- $300,8003 bd1 ba1k sqft1555 NW Beaumont Ave, Roseburg, OR 97471Off Market
- $300,1002 bd1 ba962 sqft1610 NW Vale Ct, Roseburg, OR 97471Off Market
- $284,8003 bd1 ba1.2k sqft1615 NW Beaumont Ave, Roseburg, OR 97471Off Market
- $287,6002 bd1 ba1.4k sqft1596 NW Beaumont Ave, Roseburg, OR 97471Off Market
Nearby schools
GreatSchools rating
- 7/10Hucrest Elementary SchoolGrades: K-5Distance: 0.2 mi
- 7/10Joseph Lane Middle SchoolGrades: 6-8Distance: 1.7 mi
- 5/10Roseburg High SchoolGrades: 9-12Distance: 1.5 mi
Schools provided by the listing agent
- Elementary: Hucrest
- Middle: Joseph Lane
- High: Roseburg
Source: RMLS (OR). This data may not be complete. We recommend contacting the local school district to confirm school assignments for this home.


Get pre-qualified for a loan
At Zillow Home Loans, we can pre-qualify you in as little as 5 minutes with no impact to your credit score.An equal housing lender. NMLS #10287.
- Oregon
- Douglas County
- Roseburg
- 97471
- 1595 NW Beaumont Ave
Nearby cities
Nearby zip codes
Other Roseburg Topics
