This charming Mediterranean-Style Townhome in San Palermo offers 3-bedroom, 2.5-bathrooms and a 1 car rear entry garage with brick paver driveway accommodating 2 additional cars. Built in 2005 by DiVosta, this home is crafted with steel-reinforced, poured concrete construction and PGT double-pane windows for lasting quality, enhanced sound insulation and energy efficiency. As you enter you will notice high ceilings and bright, open floor plan with laminate and travertine tile throughout ideal for entertaining or everyday living. The central vacuum, large closets for storage and thoughtful layout combine convenience, comfort and the benefits of modern living. The family room and dining area seamlessly flow into the kitchen, which features white cabinetry, Corian countertops, stainless steel appliances, a breakfast bar, and a large pantry. A half bath and full laundry room are conveniently located on the first floor. Upstairs, the spacious primary suite boasts a private patio, two closets (including a large walk-in), and an en suite bathroom with dual sinks, a soaking tub, and a separate shower. Two additional bedrooms with lake views and built-in closet organizers share a well-appointed bathroom that boasts a recently renovated shower with tub. Enjoy maintenance-free living with low HOA fees and no CDD. San Palermo offers a peaceful setting with lush landscaping and a large community pool. Conveniently located just minutes from I-75, UTC Mall, downtown Sarasota, SRQ Airport, fine dining, shopping, and world-famous beaches. Plus, outdoor enthusiasts will love nearby Nathan Benderson Park for rowing, walking trails, fishing, and entertainment.
Sold for $350,000
$350,000
1595 NAPOLI DRIVE W, SARASOTA, FL 34232
3beds
1,652sqft
Townhouse
Built in 2005
-- sqft lot
$332,800 Zestimate®
$212/sqft
$2,354 Estimated rent
Home value
$332,800
$316,000 - $349,000
$2,354/mo
Zestimate® history
Owner options
List your home for rent
$2,354/mo
Rent Zestimate®
Find your next renter with Zillow Rental Manager. Plus, with online applications, you can quickly screen prospective tenants – for free.
$2,354/mo
Rent Zestimate®
Refinance and save
$2,497/mo
Est. payment
Refinancing to a lower rate could help reduce your monthly payments and save thousands over the life of the loan.
$2,497/mo
Est. payment
Explore your selling options
Work with a Zillow partner agent
Leverage their expertise and Zillow's premium Showcase listings to get your home seen by more buyers.
Get startedList with your own agent
Get your home in front of millions of buyers by listing it on Zillow.
Learn how to do itSell it yourself
Take full control of how buyers see your home on Zillow by listing For Sale by Owner (FSBO).
List your homeWhat's special
Zillow last checked:
Listing updated:
Listed by:
Angela Adams 941-809-9760,
MICHAEL SAUNDERS & COMPANY 941-951-6660
Bought with:
Angela Adams, 3349790
MICHAEL SAUNDERS & COMPANY
Source: Stellar MLS,MLS#: A4646243 Originating MLS: Sarasota - Manatee
Originating MLS: Sarasota - Manatee
Facts & features
Interior
Bedrooms & bathrooms
- Bedrooms: 3
- Bathrooms: 3
- Full bathrooms: 2
- 1/2 bathrooms: 1
Rooms
- Room types: Great Room, Utility Room
Primary bedroom
- Features: Ceiling Fan(s), En Suite Bathroom, Walk-In Closet(s)
- Level: Second
Bedroom 2
- Features: Built-in Closet
- Level: Second
Bedroom 3
- Features: Built-in Closet
- Level: Second
Primary bathroom
- Features: Dual Sinks, Tub with Separate Shower Stall
- Level: Second
Bathroom 2
- Features: Sink - Pedestal
- Level: First
Bathroom 3
- Level: Second
Dining room
- Level: First
Kitchen
- Features: Breakfast Bar, Pantry
- Level: First
Laundry
- Level: First
Living room
- Level: First
Heating
- Central
Cooling
- Central Air
Appliances
- Included: Dishwasher, Dryer, Electric Water Heater, Microwave, Range, Refrigerator, Washer
- Laundry: Inside, Laundry Room
Features
- Ceiling Fan(s), Living Room/Dining Room Combo, Open Floorplan, PrimaryBedroom Upstairs, Split Bedroom, Thermostat, Walk-In Closet(s)
- Flooring: Laminate, Travertine
- Windows: Blinds
- Has fireplace: No
Interior area
- Total structure area: 2,304
- Total interior livable area: 1,652 sqft
Property
Parking
- Total spaces: 1
- Parking features: Driveway, Garage Door Opener, Garage Faces Rear
- Attached garage spaces: 1
- Has uncovered spaces: Yes
Features
- Levels: Two
- Stories: 2
- Patio & porch: Covered, Porch
- Exterior features: Lighting, Rain Gutters, Sidewalk
- Has view: Yes
- View description: Water, Pond
- Has water view: Yes
- Water view: Water,Pond
Lot
- Features: In County, Sidewalk
- Residential vegetation: Mature Landscaping, Trees/Landscaped
Details
- Parcel number: 0038080046
- Zoning: RMF3
- Special conditions: None
Construction
Type & style
- Home type: Townhouse
- Property subtype: Townhouse
Materials
- Block, Stucco
- Foundation: Slab
- Roof: Tile
Condition
- Completed
- New construction: No
- Year built: 2005
Details
- Builder name: DiVosta
Utilities & green energy
- Sewer: Public Sewer
- Water: Public
- Utilities for property: BB/HS Internet Available, Cable Connected, Electricity Connected, Fire Hydrant, Phone Available, Street Lights
Community & HOA
Community
- Features: Pool
- Pet fee: $0 monthly
- Subdivision: SAN PALERMO
HOA
- Has HOA: Yes
- Services included: Community Pool
- HOA fee: $222 monthly
- HOA name: Sherry Schwarz
- HOA phone: 813-209-9300
Location
- Region: Sarasota
Financial & listing details
- Price per square foot: $212/sqft
- Tax assessed value: $305,800
- Annual tax amount: $4,046
- Date on market: 3/31/2025
- Cumulative days on market: 3 days
- Ownership: Fee Simple
- Total actual rent: 0
- Electric utility on property: Yes
- Road surface type: Paved, Asphalt
Price history
| Date | Event | Price |
|---|---|---|
| 5/7/2025 | Sold | $350,000-4.1%$212/sqft |
Source:  Stellar MLS #A4646243 Report a problem Stellar MLS #A4646243 Report a problem | ||
| 4/7/2025 | Pending sale | $365,000$221/sqft |
Source: Stellar MLS #A4646243 Report a problem | ||
| 3/31/2025 | Listed for sale | $365,000+15.9%$221/sqft |
Source: Stellar MLS #A4646243 Report a problem | ||
| 8/31/2021 | Sold | $315,000+34%$191/sqft |
Source: Public Record Report a problem | ||
| 4/30/2018 | Listing removed | $1,695$1/sqft |
Source: ALLISON JAMES ESTATES & HOMES #A4400727 Report a problem | ||
| 4/21/2018 | Listed for rent | $1,695$1/sqft |
Source: ALLISON JAMES ESTATES & HOMES #A4400727 Report a problem | ||
| 3/15/2018 | Sold | $235,000-5.6%$142/sqft |
Source: Public Record Report a problem | ||
| 10/25/2017 | Listed for sale | $248,900-9.5%$151/sqft |
Source: BLUE LIGHTHOUSE REALTY INC #O5543448 Report a problem | ||
| 12/28/2005 | Sold | $274,900$166/sqft |
Source: Public Record Report a problem | ||
Public tax history
| Year | Property taxes | Tax assessment |
|---|---|---|
| 2025 | $4,100 -2.7% | $305,800 -3.6% |
| 2024 | $4,215 +4.1% | $317,200 +3.6% |
| 2023 | $4,051 +6.9% | $306,200 +7.9% |
| 2022 | $3,789 +26.6% | $283,800 +35.8% |
| 2021 | $2,994 +8.4% | $209,000 +10% |
| 2020 | $2,762 +3.3% | $190,000 +1.9% |
| 2019 | $2,675 | $186,400 -0.6% |
| 2018 | $2,675 +0.6% | $187,500 +10.7% |
| 2017 | $2,660 +4.1% | $169,425 -6.8% |
| 2016 | $2,555 +6.9% | $181,700 +10% |
| 2015 | $2,389 +11.6% | $165,200 +42.8% |
| 2014 | $2,140 +10.7% | $115,720 |
| 2013 | $1,934 +10.8% | $115,720 +10% |
| 2012 | $1,746 -2.4% | $105,200 -4.6% |
| 2011 | $1,788 -4.4% | $110,300 -2% |
| 2010 | $1,871 -38% | $112,500 -16.2% |
| 2009 | $3,018 | $134,200 -36.5% |
| 2008 | $3,018 -13.8% | $211,400 -14.9% |
| 2007 | $3,502 | $248,400 +10.6% |
| 2006 | -- | $224,600 |
Find assessor info on the county website
Neighborhood: Fruitville
Nearby homes
- $325,0003 bd2 ba1.6k sqft1593 Napoli Dr, Sarasota, FL 34232Sold
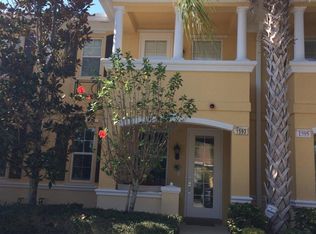
- $348,2003 bd2 ba1.6k sqft1597 Napoli Dr, Sarasota, FL 34232Off Market
- $344,4003 bd2 ba1.6k sqft1591 Napoli Dr, Sarasota, FL 34232Off Market
- $347,9003 bd2 ba1.6k sqft1589 Napoli Dr, Sarasota, FL 34232Off Market
- $329,9003 bd2 ba1.6k sqft1587 Napoli Dr, Sarasota, FL 34232Off Market
- $336,0003 bd2 ba1.6k sqft1601 Napoli Dr, Sarasota, FL 34232Off Market
- $337,0003 bd3 ba1.6k sqft5961 Giardino Ln, Sarasota, FL 34232Off Market
- $328,7003 bd3 ba1.6k sqft1585 Napoli Dr, Sarasota, FL 34232Off Market
Nearby schools
GreatSchools rating
- 2/10Gocio Elementary SchoolGrades: PK-5Distance: 3.2 mi
- 5/10Booker Middle SchoolGrades: 6-8Distance: 4.8 mi
- 3/10Booker High SchoolGrades: 9-12Distance: 5.6 mi
Schools provided by the listing agent
- Elementary: Gocio Elementary
- Middle: Booker Middle
- High: Booker High
Source: Stellar MLS. This data may not be complete. We recommend contacting the local school district to confirm school assignments for this home.
Get a cash offer in 3 minutes
Find out how much your home could sell for in as little as 3 minutes with a no-obligation cash offer.
Estimated market value
$332,800
Get a cash offer in 3 minutes
Find out how much your home could sell for in as little as 3 minutes with a no-obligation cash offer.
Estimated market value
$332,800
- Florida
- Sarasota County
- Sarasota
- 34232
- Fruitville
- 1595 NAPOLI DRIVE W
Nearby cities
Nearby neighborhoods
Nearby zip codes
Other Sarasota Topics
