Skip main navigation
Off market
  • $4,168,800

    1595 Natches Way, Steamboat Springs, CO 80487

    6beds
    5,833sqft
    Townhouse
    Built in 2008
    10,454 Square Feet Lot
    $4,168,800 Zestimate®
    $715/sqft
    $7,045 Estimated rent

    Home value

    $4,168,800

    $3.54M - $4.79M

    $7,045/mo

    Zestimate® history
    Loading
    Loading...

    Owner options

    List your home for rent

    $7,045/mo

    Rent Zestimate®

    Find your next renter with Zillow Rental Manager. Plus, with online applications, you can quickly screen prospective tenants – for free.

    Learn more

    $7,045/mo

    Rent Zestimate®

    Refinance and save

    $18,775/mo

    Est. payment

    Refinancing to a lower rate could help reduce your monthly payments and save thousands over the life of the loan.

    See today's rates

    $18,775/mo

    Est. payment

    Explore your selling options

    Work with a Zillow partner agent

    Leverage their expertise and Zillow's premium Showcase listings to get your home seen by more buyers.

    Get started

    List with your own agent

    Get your home in front of millions of buyers by listing it on Zillow.

    Learn how to do it

    Sell it yourself

    Take full control of how buyers see your home on Zillow by listing For Sale by Owner (FSBO).

    List your home

    What's special

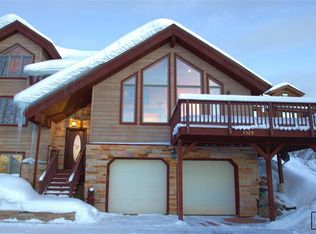
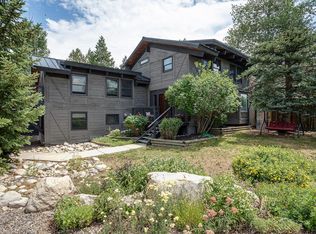
    Perched on the quiet edge of the Mountain is a home with rustic style mixed with modern, luxurious taste. The beautiful juxtaposition between bold, modern architecture and delicate, warm finishes give the home a calming gravity leavened with a rustic earthiness. As you enter you are greeted with a truly special glass elevator with wrought iron accents as the centerpiece of the home. The large windows, gorgeous woodwork and top-of-the-line appliances establish a luxurious yet casual aesthetic. Intentionally designed for every member of the family to have a place of solitude, the home offers a guest suite on every level. The great room and lower level family room both flow easily into outdoor living spaces gaining a wide-open airiness that suites the home perfectly. There is no better way to combine the practical needs of a home with luxurious taste.

    This property is not currently displayed as for sale or rent on Zillow. This may be different from what's on other websites or public sources.

    Facts & features

    Interior

    Bedrooms & bathrooms
    • Bedrooms: 6
    • Bathrooms: 8
    • Full bathrooms: 4
    • 3/4 bathrooms: 2
    • 1/2 bathrooms: 2
    Heating
    • Radiant, Gas
    Appliances
    • Included: Dishwasher, Dryer, Garbage disposal, Microwave, Range / Oven, Refrigerator, Washer
    Features
    • Ceiling Fan(s), Vaulted Ceiling(s), Walk-In Closet(s), Master Suite, Eat-in Kitchen, Wired for Data, Entrance Foyer, Granite Counters, Jet Action Tub, Pantry, Elevator, Sound System, Wet Bar
    • Flooring: Tile, Carpet, Hardwood
    • Windows: Double Pane Windows, Window Coverings
    • Basement: Full, Finished, Walk-Out Access
    • Has fireplace: Yes
    • Fireplace features: Living Room, Gas, Gas Log, Master Bedroom, Family Room, Bedroom
    • Common walls with other units/homes: End Unit
    Interior area
    • Total interior livable area: 5,833 sqft

    Property

    Parking
    • Total spaces: 3
    • Parking features: Garage - Attached
    Features
    • Patio & porch: Covered, Front Porch
    • Exterior features: Stone, Wood
    • Spa features: Steam Room
    • Has view: Yes
    • View description: Mountain
    Lot
    • Size: 10,454 Square Feet
    • Features: Near Ski Area, Corner Lot
    Details
    • Parcel number: 290000001

    Construction

    Type & style
    • Home type: Townhouse
    • Architectural style: Contemporary
    Materials
    • Foundation: Concrete
    • Roof: Asphalt
    Condition
    • Year built: 2008

    Utilities & green energy

    • Sewer: Public Sewer

    Community & HOA

    Community
    • Security: Smoke Detector(s), Security System
    HOA
    • Has HOA: Yes
    • HOA fee: $4 monthly
    Location
    • Region: Steamboat Springs

    Financial & listing details

    • Price per square foot: $715/sqft
    • Tax assessed value: $3,962,590
    • Annual tax amount: $11,129
    • Road surface type: Paved

    Price history

    DateEventPrice
    7/17/2020Sold$1,930,400-11.2%$331/sqft
    Source: Altitude Realtors #SS6529356 Report a problem
    7/12/2020Pending sale$2,175,000$373/sqft
    Source: COLORADO GROUP REALTY #6529356 Report a problem
    7/12/2020Listed for sale$2,175,000$373/sqft
    Source: COLORADO GROUP REALTY #6529356 Report a problem
    4/20/2020Listing removed$2,175,000$373/sqft
    Source: Steamboat Sotheby's International Realty #8180134 Report a problem
    4/15/2020Listed for sale$2,175,000$373/sqft
    Source: Steamboat Sotheby's International Realty #8180134 Report a problem
    2/24/2020Pending sale$2,175,000$373/sqft
    Source: Steamboat Sotheby's International Realty #8180134 Report a problem
    12/20/2019Listed for sale$2,175,000$373/sqft
    Source: Steamboat Sotheby's International Realty #8180134 Report a problem
    11/8/2019Listing removed$2,175,000$373/sqft
    Source: Steamboat Sotheby's International Realty #4215622 Report a problem
    7/22/2019Price change$2,175,000-4.4%$373/sqft
    Source: Steamboat Sotheby's International Realty #4215622 Report a problem
    4/17/2019Listed for sale$2,275,000+68.5%$390/sqft
    Source: Steamboat Sotheby's International Realty #4215622 Report a problem
    12/30/2010Sold$1,350,000+64.8%$231/sqft
    Source: Public Record Report a problem
    2/21/2007Sold$819,000+107.3%$140/sqft
    Source: Public Record Report a problem
    4/8/2005Sold$395,000$68/sqft
    Source: Public Record Report a problem

    Public tax history

    YearProperty taxesTax assessment
    2024$11,129 +3.4%$265,490
    2023$10,767 +45.5%$265,490 +98%
    2022$7,401 -1.8%$134,080 -2.8%
    2021$7,534 +23.9%$137,940 +23%
    2020$6,082 +2.5%$112,130
    2019$5,931 +38.7%$112,130 +13.2%
    2017$4,277 -12.4%$99,070 +5.3%
    2016$4,883 +16.7%$94,040
    2015$4,183 +7%$94,040 +11.9%
    2014$3,910 +2.1%$84,060 -29.4%
    2012$3,830 $119,130 +7%
    2010-- $111,290
    Find assessor info on the county website

    Neighborhood: 80487

    Nearby schools

    GreatSchools rating
    Schools provided by the listing agent
    • Elementary: Soda Creek
    • Middle: Steamboat Springs
    • High: Steamboat Springs
    • District: Steamboat Springs RE-2

    Source: The MLS. This data may not be complete. We recommend contacting the local school district to confirm school assignments for this home.