Skip main navigation
Sold for $535,000
  • $535,000

    1595 Orchard Street, Brighton, CO 80601

    3beds
    1,818sqft
    Single Family Residence
    Built in 2024
    5,600 Square Feet Lot
    $512,900 Zestimate®
    $294/sqft
    $2,965 Estimated rent

    Home value

    $512,900

    $477,000 - $549,000

    $2,965/mo

    Zestimate® history
    Loading
    Loading...

    Owner options

    List your home for rent

    $2,965/mo

    Rent Zestimate®

    Find your next renter with Zillow Rental Manager. Plus, with online applications, you can quickly screen prospective tenants – for free.

    Learn more

    $2,965/mo

    Rent Zestimate®

    Refinance and save

    $3,165/mo

    Est. payment

    Refinancing to a lower rate could help reduce your monthly payments and save thousands over the life of the loan.

    See today's rates

    $3,165/mo

    Est. payment

    Explore your selling options

    Work with a Zillow partner agent

    Leverage their expertise and Zillow's premium Showcase listings to get your home seen by more buyers.

    Get started

    List with your own agent

    Get your home in front of millions of buyers by listing it on Zillow.

    Learn how to do it

    Sell it yourself

    Take full control of how buyers see your home on Zillow by listing For Sale by Owner (FSBO).

    List your home

    What's special

    Plush carpetingMaster suiteLarge islandGas rangeStainless-steel appliancesQuartz countertopsSpacious bedrooms
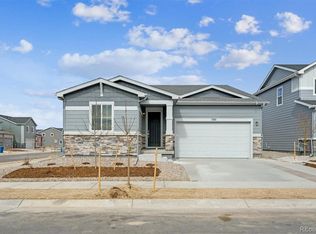
    Welcome to your dream 3-bedroom ranch model home in the quaint Farmlore community! This gorgeous KB Home residence offers a blend of comfort, functionality, and timeless design. The open concept floor plan seamlessly combines the living, dining, and kitchen areas, providing an ideal space for both relaxation and entertainment. As you enter, you're enveloped by natural light from large, plentiful windows and warm-toned vinyl plank flooring throughout the home. The heart of the home features an open living/dining area, perfect for entertaining in a warm and welcoming atmosphere. A gourmet kitchen with quartz countertops, a large island, deep brown Timberlake cabinets and stainless-steel appliances, including a gas range and double oven, are a chef's dream and make cooking for groups a breeze. The home also offers three spacious bedrooms, plus a den, each offering a peaceful sanctuary for rest and relaxation. The master suite features plush carpeting, a walk-in closet and an en-suite bathroom with a walk-in shower and a dual vanity. Outside, your backyard offers ample room to enjoy al fresco dining and/or playing in the yard with Rover or the kids. The attached 2-car garage offers space for vehicles and storage, perfect to keep your cars protected from snow and hail in Colorado. This beautiful ranch model home truly has it all. Call today to schedule an appointment to make it yours before it's gone!

    Zillow last checked:

    Listing updated:

    Listed by:

    Team Lassen 303-668-7007 info@teamlassen.com,

    MB Team Lassen

    Bought with:

    Laura Owen, 100053710

    RE/MAX Momentum

    Source: REcolorado as distributed by MLS GRID,MLS#: 5951627MLS Logo

    Facts & features

    Interior

    Bedrooms & bathrooms
    • Bedrooms: 3
    • Bathrooms: 2
    • Full bathrooms: 1
    • 3/4 bathrooms: 1
    • Main level bathrooms: 2
    • Main level bedrooms: 3
    Primary bedroom
    • Level: Main
    Bedroom
    • Level: Main
    Bedroom
    • Level: Main
    Primary bathroom
    • Level: Main
    Bathroom
    • Level: Main
    Den
    • Level: Main
    Great room
    • Level: Main
    Laundry
    • Level: Main
    Heating
    • Forced Air
    Cooling
    • Central Air
    Appliances
    • Included: Cooktop, Dishwasher, Double Oven, Gas Water Heater, Microwave, Oven, Range, Self Cleaning Oven
    • Laundry: In Unit
    Features
    • Kitchen Island, Open Floorplan, Pantry, Primary Suite, Quartz Counters, Smart Thermostat, Walk-In Closet(s)
    • Flooring: Carpet, Vinyl
    • Has basement: No
    • Common walls with other units/homes: No Common Walls
    Interior area
    • Total structure area: 1,818
    • Total interior livable area: 1,818 sqft
    • Finished area above ground: 1,818

    Property

    Parking
    • Total spaces: 2
    • Parking features: Garage - Attached
    • Attached garage spaces: 2
    Features
    • Levels: One
    • Stories: 1
    • Exterior features: Private Yard
    • Fencing: Partial
    Lot
    • Size: 5,600 Square Feet
    • Features: Irrigated, Landscaped, Sprinklers In Front
    Details
    • Parcel number: R0213834
    • Special conditions: Standard

    Construction

    Type & style
    • Home type: SingleFamily
    • Architectural style: Contemporary
    • Property subtype: Single Family Residence
    Materials
    • Cement Siding
    • Roof: Composition
    Condition
    • New Construction
    • New construction: Yes
    • Year built: 2024
    Details
    • Builder name: KB Home
    • Warranty included: Yes

    Utilities & green energy

    • Sewer: Public Sewer
    • Water: Public
    • Utilities for property: Cable Available, Electricity Connected, Internet Access (Wired), Natural Gas Connected

    Community & HOA

    Community
    • Security: Carbon Monoxide Detector(s), Smoke Detector(s)
    • Subdivision: Farmlore
    HOA
    • Has HOA: No
    Location
    • Region: Brighton

    Financial & listing details

    • Price per square foot: $294/sqft
    • Tax assessed value: $507,000
    • Annual tax amount: $7
    • Date on market: 2/21/2025
    • Listing terms: 1031 Exchange,Cash,Conventional,FHA,VA Loan
    • Exclusions: None
    • Ownership: Builder
    • Electric utility on property: Yes
    • Road surface type: Paved

    Price history

    DateEventPrice
    5/29/2025Sold$535,000-2.7%$294/sqft
    Source: REcolorado as distributed by MLS GRID #5951627 Report a problem
    5/20/2025Pending sale$550,000$303/sqft
    Source: REcolorado as distributed by MLS GRID #5951627 Report a problem
    5/10/2025Price change$550,000-4.3%$303/sqft
    Source: KB Home Report a problem
    2/27/2025Price change$575,000-5.7%$316/sqft
    Source: KB Home Report a problem
    2/22/2025Price change$610,000-0.5%$336/sqft
    Source: KB Home Report a problem
    2/21/2025Price change$613,000+0.5%$337/sqft
    Source: REcolorado as distributed by MLS GRID #5951627 Report a problem
    1/16/2025Listed for sale$610,000$336/sqft
    Source: KB Home Report a problem

    Public tax history

    YearProperty taxesTax assessment
    2025$2,642 +38295.4%$31,690 +103.9%
    2024$7 +282.2%$15,540 +155300%
    2023$2 $10
    Find assessor info on the county website

    Neighborhood: 80601

    Nearby schools

    GreatSchools rating
    Schools provided by the listing agent
    • Elementary: Henderson
    • Middle: Prairie View
    • High: Riverdale Ridge
    • District: School District 27-J

    Source: REcolorado as distributed by MLS GRID. This data may not be complete. We recommend contacting the local school district to confirm school assignments for this home.

    Get a cash offer in 3 minutes
    Find out how much your home could sell for in as little as 3 minutes with a no-obligation cash offer.
    Estimated market value
    $512,900
    Get a cash offer in 3 minutes
    Find out how much your home could sell for in as little as 3 minutes with a no-obligation cash offer.
    Estimated market value
    $512,900