Potential FHA assumable loan for qualified buyers. Welcome home to this outstanding, like new, paired home in the desirable Compass community. Well-designed open floor plan that offers plenty of natural light. Tastefully appointed home featuring LVP flooring(main) 9 foot ceilings(main), 8 foot doors(main), custom 8 foot retractable storm door, Ring camera security system, abundance of tall windows with 2" custom blinds, and Sherwin Williams designer paint. Functional kitchen boasts granite counters, 42" cabinets, complimenting backsplash, SS appliances, gas range/oven, pantry, and built-in desk off kitchen. Loft/office area could be modified to create a 3rd bedroom. Unfinished basement(850 sq ft)with 9 foot ceilings ready for your vision. Oversized 2 car garage(475 sq ft)with alley access. Extended outdoor living space includes Trex deck, gazebo(negotiable), large stone tile patio area, and enclosed wood fenced yard. Beautiful landscaping front and back. Enjoy all the neighborhood parks and paved walking trails. Unbelievable location with easy access to Boulder, Denver, DIA, and close to Erie's charming downtown. Perfectly positioned in the highly ranked Boulder Valley School District. Leased solar panels(currently at $38.00 month)saves on utilities. See QR code for more home features. Set up a showing today to see this well-maintained and ready to move into home.
Sold for $543,000
$543,000
1595 Quest Aly, Erie, CO 80516
2beds
2,405sqft
Townhouse
Built in 2021
2,934 Square Feet Lot
$538,000 Zestimate®
$226/sqft
$2,765 Estimated rent
Home value
$538,000
$500,000 - $576,000
$2,765/mo
Zestimate® history
Owner options
List your home for rent
$2,765/mo
Rent Zestimate®
Find your next renter with Zillow Rental Manager. Plus, with online applications, you can quickly screen prospective tenants – for free.
$2,765/mo
Rent Zestimate®
Refinance and save
$3,238/mo
Est. payment
Refinancing to a lower rate could help reduce your monthly payments and save thousands over the life of the loan.
$3,238/mo
Est. payment
Explore your selling options
Work with a Zillow partner agent
Leverage their expertise and Zillow's premium Showcase listings to get your home seen by more buyers.
Get startedList with your own agent
Get your home in front of millions of buyers by listing it on Zillow.
Learn how to do itSell it yourself
Take full control of how buyers see your home on Zillow by listing For Sale by Owner (FSBO).
List your homeWhat's special
Enclosed wood fenced yardTrex deckUnfinished basementBeautiful landscapingGranite countersSs appliancesSherwin williams designer paint
Zillow last checked:
Listing updated:
Listed by:
Scott Sutherland 970-980-1069,
RE/MAX Advanced Inc.
Bought with:
Paul Dart, 1321907
RE/MAX of Boulder, Inc
Source: IRES as distributed by MLS GRID,MLS#: 1044784
Facts & features
Interior
Bedrooms & bathrooms
- Bedrooms: 2
- Bathrooms: 3
- Full bathrooms: 1
- 3/4 bathrooms: 1
- 1/2 bathrooms: 1
- Main level bathrooms: 1
Rooms
- Room types: Loft
Primary bedroom
- Description: Carpet
- Features: 3/4 Primary Bath
- Level: Upper
- Area: 168 Square Feet
- Dimensions: 12 x 14
Bedroom 2
- Description: Carpet
- Level: Upper
- Area: 100 Square Feet
- Dimensions: 10 x 10
Dining room
- Description: Luxury Vinyl
- Level: Main
- Area: 143 Square Feet
- Dimensions: 11 x 13
Kitchen
- Description: Luxury Vinyl
- Level: Main
- Area: 170 Square Feet
- Dimensions: 10 x 17
Laundry
- Description: Vinyl
- Level: Main
- Area: 42 Square Feet
- Dimensions: 6 x 7
Living room
- Description: Luxury Vinyl
- Level: Main
- Area: 238 Square Feet
- Dimensions: 14 x 17
Study
- Description: Carpet
- Level: Upper
- Area: 120 Square Feet
- Dimensions: 10 x 12
Heating
- Forced Air
Cooling
- Central Air, Ceiling Fan(s)
Appliances
- Included: Gas Range, Dishwasher, Refrigerator, Microwave, Disposal
Features
- Eat-in Kitchen, Separate Dining Room, Open Floorplan, Pantry, Walk-In Closet(s), High Ceilings
- Windows: Window Coverings
- Basement: Full,Unfinished,Retrofit for Radon,Sump Pump
Interior area
- Total structure area: 1,555
- Total interior livable area: 2,405 sqft
- Finished area above ground: 1,555
Property
Parking
- Total spaces: 2
- Parking features: Garage Door Opener, Attached, Oversized
- Attached garage spaces: 2
- Details: Attached
Accessibility
- Accessibility features: Main Level Laundry
Features
- Levels: Two
- Stories: 2
- Patio & porch: Patio, Deck
- Exterior features: Sprinkler System, Private Yard
- Fencing: Fenced,Wood,Dog Run/Kennel
Lot
- Size: 2,934 Square Feet
- Features: Paved, Curbs, Gutters, Sidewalks, Alley
Details
- Parcel number: R0612524
- Zoning: RES
- Special conditions: Private Owner
Construction
Type & style
- Home type: Townhouse
- Property subtype: Townhouse
- Attached to another structure: Yes
Materials
- Frame
- Roof: Composition
Condition
- New construction: No
- Year built: 2021
Details
- Builder model: Sparkle
- Builder name: Lennar
Utilities & green energy
- Electric: Xcel, Photovoltaics Third-Party Owned
- Gas: Xcel
- Sewer: Public Sewer
- Water: City
- Utilities for property: Natural Gas Available, Electricity Available
Green energy
- Energy efficient items: Windows, Doors
Community & HOA
Community
- Features: Park
- Security: Fire Alarm
- Subdivision: Compass Flg 4
HOA
- Has HOA: Yes
- Services included: Common Amenities, Trash, Snow Removal
- HOA fee: $95 monthly
- HOA name: Advance HOA
- HOA phone: 303-482-2213
Location
- Region: Erie
Financial & listing details
- Price per square foot: $226/sqft
- Tax assessed value: $525,800
- Annual tax amount: $4,899
- Date on market: 2/17/2026
- Listing terms: Cash,Conventional,FHA,VA Loan
- Exclusions: Sellers personal property, clothes washer, clothes dryer, refrigerator in garage, large storage cabinet in garage, shelving and mounts in garage, Custom curtains and curtain rods in living room, two tv mounts, metal storage shelving in basement, shower curtains in upper guest bathroom, mirror in upper guest bedroom, and mirror in Living room.
- Electric utility on property: Yes
- Road surface type: Asphalt
Price history
| Date | Event | Price |
|---|---|---|
| 2/13/2026 | Sold | $543,000$226/sqft |
Source:  IRES as distributed by MLS GRID #1044784 Report a problem IRES as distributed by MLS GRID #1044784 Report a problem | ||
| 12/19/2025 | Price change | $543,000-1.1%$226/sqft |
Source: IRES as distributed by MLS GRID #1044784 Report a problem | ||
| 11/17/2025 | Price change | $549,000-1.8%$228/sqft |
Source: IRES as distributed by MLS GRID #1044784 Report a problem | ||
| 10/24/2025 | Price change | $559,000-0.7%$232/sqft |
Source: IRES as distributed by MLS GRID #1044784 Report a problem | ||
| 10/1/2025 | Listed for sale | $563,000+28.3%$234/sqft |
Source: IRES as distributed by MLS GRID #1044784 Report a problem | ||
| 8/2/2021 | Sold | $438,900$182/sqft |
Source: Public Record Report a problem | ||
Public tax history
| Year | Property taxes | Tax assessment |
|---|---|---|
| 2025 | $4,899 +1% | $32,862 -3.5% |
| 2024 | $4,852 +3.9% | $34,049 -1% |
| 2023 | $4,671 +259.2% | $34,380 +19.1% |
| 2022 | $1,300 | $28,863 -24% |
| 2021 | -- | $37,990 |
Find assessor info on the county website
Neighborhood: 80516
Nearby homes
- $543,8004 bd4 ba1.8k sqft1589 Quest Aly, Erie, CO 80516Off Market
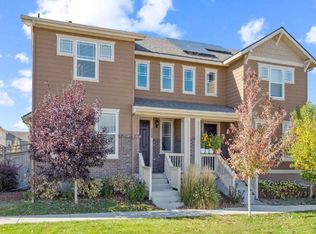
- $535,4002 bd2 ba1.4k sqft1601 Quest Aly, Erie, CO 80516Off Market
- $534,4004 bd2 ba1.8k sqft1583 Quest Aly, Erie, CO 80516Off Market
- $560,3004 bd3 ba1.9k sqft1594 Quest Aly, Erie, CO 80516Off Market
- $526,2002 bd2 ba1.4k sqft1588 Quest Aly, Erie, CO 80516Off Market
- $573,2004 bd3 ba1.8k sqft1600 Quest Aly, Erie, CO 80516Off Market
- $482,3002 bd3 ba1.4k sqft646 Greenville Aly, Erie, CO 80516Off Market
- $540,0004 bd3 ba1.8k sqft590 Greenville Aly, Erie, CO 80516Off Market
Nearby schools
GreatSchools rating
- 8/10Meadowlark SchoolGrades: PK-8Distance: 1.6 mi
- 9/10Centaurus High SchoolGrades: 9-12Distance: 3.7 mi
Schools provided by the listing agent
- Elementary: Meadowlark K-8
- Middle: Meadowlark K-8
- High: Centaurus
Source: IRES as distributed by MLS GRID. This data may not be complete. We recommend contacting the local school district to confirm school assignments for this home.
Get a cash offer in 3 minutes
Find out how much your home could sell for in as little as 3 minutes with a no-obligation cash offer.
Estimated market value
$538,000
Get a cash offer in 3 minutes
Find out how much your home could sell for in as little as 3 minutes with a no-obligation cash offer.
Estimated market value
$538,000
- Colorado
- Boulder County
- Erie
- 80516
- 1595 Quest Aly
Nearby cities
Nearby zip codes
Other Erie Topics
