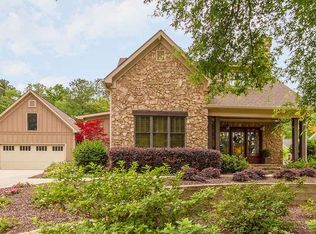
Welcome to this custom-designed residence by renowned builder Jimmy Garren, perfectly situated on nearly half an acre with a wooded backdrop for privacy. From the moment you step through the red front door with its old-fashioned Baldwin lock, you'll sense the timeless quality and attention to detail that defines this home—featuring pine floors, solid wood doors, and custom cabinetry throughout.
The main level boasts a beautiful stained-wood library that can also serve as a formal living space, and a spacious family room with a fireplace flanked by built-ins. The thoughtfully designed chef's kitchen is anchored by a tall butcher-block island, complemented by honed granite counters, a wall of windows above the sink, and a fabulous walk-in pantry. The dream-worthy laundry room includes a ceramic farmhouse sink, mud bench, and ample cabinetry, while a rear corner office or craft room offers serene backyard views. The main-level guest suite provides a sitting area and private bath with walk-in shower, creating an ideal retreat.
Upstairs, a built-in desk area and a secondary laundry room add everyday convenience. The Owner's suite has been renovated with a freestanding tub, new tile, quartz counters, and a custom-tiled shower, alongside stunning his-and-her closets. Two additional bedrooms with walk-in closets and built-ins, two updated full baths, and a charming sitting/playroom with Juliet balcony complete the main upper level. The back stairs lead to a private bedroom with its own full bath—perfect as a rec room or additional suite.
Outdoor living is equally impressive, with a bluestone patio and screened-in porch overlooking a private fenced backyard enhanced by a greenhouse and raised garden beds. The property accommodates family and guests alike with a two-car garage and three additional parking pad spaces.
Recent upgrades include three new HVAC units (2023), a new roof, plantation shutters, outdoor lighting, new washer/dryer, new carpet (2022), updated range and dishwasher (2022), and a new refrigerator (2024).
This home seamlessly blends timeless craftsmanship with modern luxury—perfect for the growing family seeking quality, space, and elegance in every detail.
Sold for $1,150,000
$1,150,000
1595 River Island Parkway, Evans, GA
5beds
5,003sqft
Single Family Residence
Built in 2008
0.46 Acres Lot
$1,159,900 Zestimate®
$230/sqft
$4,439 Estimated rent
Home value
$1,159,900
$1.09M - $1.23M
$4,439/mo
Zestimate® history
Owner options
List your home for rent
$4,439/mo
Rent Zestimate®
Find your next renter with Zillow Rental Manager. Plus, with online applications, you can quickly screen prospective tenants – for free.
$4,439/mo
Rent Zestimate®
Refinance and save
$8,569/mo
Est. payment
Refinancing to a lower rate could help reduce your monthly payments and save thousands over the life of the loan.
$8,569/mo
Est. payment
Explore your selling options
Work with a Zillow partner agent
Leverage their expertise and Zillow's premium Showcase listings to get your home seen by more buyers.
Get startedList with your own agent
Get your home in front of millions of buyers by listing it on Zillow.
Learn how to do itSell it yourself
Take full control of how buyers see your home on Zillow by listing For Sale by Owner (FSBO).
List your homeWhat's special
Zillow last checked:
Listing updated:
Listed by:
The Stone Team 706-831-3301,
Meybohm Real Estate - Wheeler
Bought with:
Greg Oldham, 250081
Meybohm Real Estate - Evans
Source: Hive MLS,MLS#: 98202961 Originating MLS: REALTORS® of Greater Augusta
Originating MLS: REALTORS® of Greater AugustaFacts & features
Interior
Bedrooms & bathrooms
- Bedrooms: 5
- Bathrooms: 6
- Full bathrooms: 5
- 1/2 bathrooms: 1
Rooms
- Room types: Breakfast Room, Great Room, Office, Library, Master Bedroom, Bedroom 2, Bedroom 3, Bedroom 4, Bedroom 5, Bonus Room, Loft
Primary bedroom
- Level: Upper
- Dimensions: 18 x 18
Bedroom 2
- Level: Main
- Dimensions: 12 x 15
Bedroom 3
- Level: Upper
- Dimensions: 13 x 15
Bedroom 4
- Level: Upper
- Dimensions: 14 x 15
Bedroom 5
- Level: Upper
- Dimensions: 21 x 14
Bonus room
- Level: Upper
- Dimensions: 13 x 14
Breakfast room
- Level: Main
- Dimensions: 13 x 13
Great room
- Level: Main
- Dimensions: 20 x 18
Kitchen
- Level: Main
- Dimensions: 15 x 18
Library
- Level: Main
- Dimensions: 10 x 13
Loft
- Level: Upper
- Dimensions: 15 x 15
Office
- Level: Main
- Dimensions: 10 x 13
Heating
- Fireplace(s)
Cooling
- Central Air, Multi Units
Appliances
- Included: Vented Exhaust Fan, Built-In Microwave, Built-In Electric Oven, Washer, Refrigerator, Range, Dryer, Double Oven, Disposal, Dishwasher
Features
- Walk-in Closet(s), Entrance Foyer, Kitchen Island, Pantry, Built-in Features, Eat-in Kitchen, In-Law Quarters, Walk-In Closet(s)
- Flooring: Carpet, Ceramic Tile, Hardwood
- Basement: None
Interior area
- Total structure area: 5,003
- Total interior livable area: 5,003 sqft
Property
Parking
- Total spaces: 2
- Parking features: Garage Door Opener, Garage, Parking Pad
Features
- Levels: Two
- Patio & porch: Patio, Screened, Front Porch, Side Porch
- Fencing: Fenced
Lot
- Size: 0.46 Acres
- Dimensions: .46 Acres
- Features: Landscaped, Sprinklers in Front, Sprinklers in Rear
Details
- Additional structures: Greenhouse
- Parcel number: 41
Construction
Type & style
- Home type: SingleFamily
- Property subtype: Single Family Residence
Materials
- Fiber Cement
- Foundation: Crawl Space
- Roof: Composition
Condition
- New construction: No
- Year built: 2008
Utilities & green energy
- Sewer: Public Sewer
- Water: Public
- Utilities for property: Cable Available
Community & HOA
Community
- Subdivision: River Island
HOA
- Has HOA: Yes
- Amenities included: Clubhouse, Pool, Park, Playground, Trail(s)
- HOA fee: $1,500 annually
Location
- Region: Evans
Financial & listing details
- Price per square foot: $230/sqft
- Tax assessed value: $950,118
- Annual tax amount: $9,119
- Date on market: 10/9/2025
- Listing agreement: Exclusive Right To Sell
- Listing terms: Cash,Conventional,FHA,VA Loan
Price history
| Date | Event | Price |
|---|---|---|
| 11/24/2025 | Sold | $1,150,000-2.1%$230/sqft |
Source:  Hive MLS #98202961 Report a problem Hive MLS #98202961 Report a problem | ||
| 10/20/2025 | Pending sale | $1,175,000$235/sqft |
Source: Hive MLS #547167 Report a problem | ||
| 10/9/2025 | Listed for sale | $1,175,000$235/sqft |
Source:  REALTORS® of Greater Augusta #547167 Report a problem REALTORS® of Greater Augusta #547167 Report a problem | ||
| 9/23/2025 | Pending sale | $1,175,000$235/sqft |
Source: REALTORS® of Greater Augusta #547167 Report a problem | ||
| 9/16/2025 | Listed for sale | $1,175,000+18.1%$235/sqft |
Source: REALTORS® of Greater Augusta #547167 Report a problem | ||
| 8/17/2022 | Sold | $995,000-5.2%$199/sqft |
Source: Hive MLS #98166912 Report a problem | ||
| 6/30/2022 | Pending sale | $1,050,000$210/sqft |
Source:  RE/MAX International #502716 Report a problem RE/MAX International #502716 Report a problem | ||
| 6/30/2022 | Contingent | $1,050,000$210/sqft |
Source: REALTORS® of Greater Augusta #502716 Report a problem | ||
| 6/14/2022 | Price change | $1,050,000-8.7%$210/sqft |
Source: REALTORS® of Greater Augusta #502716 Report a problem | ||
| 5/25/2022 | Listed for sale | $1,150,000+1050%$230/sqft |
Source: REALTORS® of Greater Augusta #502716 Report a problem | ||
| 12/3/2004 | Sold | $100,000$20/sqft |
Source: Public Record Report a problem | ||
Public tax history
| Year | Property taxes | Tax assessment |
|---|---|---|
| 2025 | $9,119 -2.6% | $950,118 +2% |
| 2024 | $9,363 +3% | $931,352 +4.9% |
| 2023 | $9,093 -0.2% | $887,608 +1.9% |
| 2022 | $9,110 +4.2% | $871,244 +9.1% |
| 2021 | $8,740 +1.4% | $798,600 +157.1% |
| 2020 | $8,620 +1.7% | $310,659 +2% |
| 2019 | $8,477 +18.1% | $304,491 +18.1% |
| 2018 | $7,180 +5% | $257,915 +5.4% |
| 2017 | $6,838 -0.9% | $244,760 -7.2% |
| 2016 | $6,898 -3.7% | $263,643 +3.5% |
| 2015 | $7,162 +8.8% | $254,824 +6.8% |
| 2014 | $6,581 -0.9% | $238,633 -5% |
| 2012 | $6,640 -4.6% | $251,258 -2.6% |
| 2011 | $6,961 +0.9% | $258,051 |
| 2010 | $6,897 -0.9% | $258,051 |
| 2009 | $6,961 +30.9% | $258,051 +30.9% |
| 2008 | $5,318 +350.8% | $197,139 +348% |
| 2006 | $1,180 | $44,000 |
| 2005 | $1,180 | $44,000 |
Find assessor info on the county website
Neighborhood: 30809
Nearby homes
- $992,2004 bd5 ba4.1k sqft1597 River Island Pkwy, Evans, GA 30809Off Market
- $995,1005 bd5 ba4k sqft1593 River Island Pkwy, Evans, GA 30809Off Market
- $1,212,5005 bd6 ba4.1k sqft1596 River Island Pkwy, Evans, GA 30809Off Market
- $758,1004 bd5 ba3.1k sqft1591 River Island Pkwy, Evans, GA 30809Off Market
- $919,0130.43 Acres1594 River Island Pkwy, Evans, GA 30809Off Market
- $880,6150.43 Acres1592 River Island Pkwy, Evans, GA 30809Off Market
- $929,3004 bd5 ba4k sqft514 Thompkins Ln, Evans, GA 30809Off Market
- $1,154,0005 bd5 ba4.4k sqft1589 River Island Pkwy, Evans, GA 30809Off Market
Nearby schools
GreatSchools rating
- 9/10River Ridge Elementary SchoolGrades: PK-5Distance: 1.2 mi
- 7/10Stallings Island Middle SchoolGrades: 6-8Distance: 0.9 mi
- 8/10Lakeside High SchoolGrades: 9-12Distance: 2.5 mi
Schools provided by the listing agent
- Elementary: River Ridge
- Middle: Stallings Island
- High: Lakeside
Source: Hive MLS. This data may not be complete. We recommend contacting the local school district to confirm school assignments for this home.


Get pre-qualified for a loan
At Zillow Home Loans, we can pre-qualify you in as little as 5 minutes with no impact to your credit score.An equal housing lender. NMLS #10287.
Sell for more on Zillow
Get a Zillow Showcase℠ listing at no additional cost and you could sell for .
$1,159,900
2% more
+$23,198
With Zillow Showcase(estimated)
$1,183,098
- Georgia
- Columbia County
- Evans
- 30809
- 1595 River Island Parkway
Nearby cities
Nearby zip codes
Other Evans Topics
