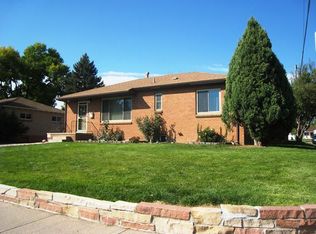

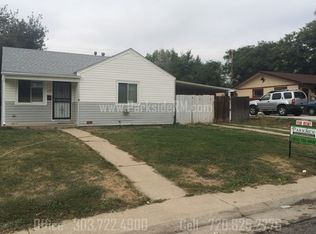
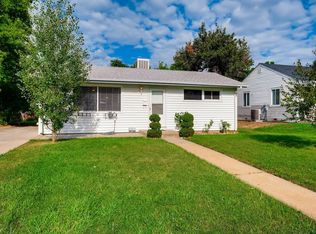
Welcome to 1595 S Wolff Street, a charming Denver home with warmth, character, and flexible spaces inside and out. From the curb, the home offers a welcoming front porch with ramp access, creating an inviting entry while providing added convenience and accessibility. Inside, the layout feels bright and welcoming with large windows, easy care flooring and plenty of room to make each space your own. The kitchen provides generous cabinet space, an eat in dining area and a practical layout designed for everyday living and entertaining. The full bathroom features a tub and shower combination with tile surround, accented by sleek black fixtures that provide a modern touch. A convenient nook offers the perfect opportunity to add shelving or storage solutions, helping maximize space and organization. Designed with accessibility in mind, the home features wheelchair accessible accommodations including lowered kitchen and bathroom countertops. One of the standout spaces is the spacious living room, where wood paneling, built in shelving and a beautiful floor to ceiling brick fireplace create a striking focal point. Rich in character and timeless appeal, this inviting space is perfect for relaxing, gathering with friends and family or enjoying cozy evenings at home. The enclosed deck adds valuable living space and serves as a wonderful extension of the home, offering natural light, wood decking and a comfortable setting to relax throughout the year. Outside, the fenced yard provides great room for outdoor enjoyment. The spacious garage offers abundant storage for tools, equipment and outdoor gear. Conveniently located near Harvey Park, Garfield Lake Park and Belmar's popular shopping, dining and entertainment district, you'll have everything you need within easy reach. Major commuter routes near by provide convenient access to downtown Denver and surrounding areas. Come check it out today!
Accepting backups
$364,500
1595 S Wolff Street, Denver, CO 80219
2beds
1,160sqft
Single Family Residence
Built in 1955
6,000 Square Feet Lot
$-- Zestimate®
$314/sqft
$-- HOA
What's special
- 31 days |
- 685 |
- 34 |
Zillow last checked:
Listing updated:
Listed by:
Tobias Trujillo 720-435-0137 tobias@edprather.com,
Ed Prather Real Estate
Source: REcolorado as distributed by MLS GRID,MLS#: 3046788
Facts & features
Interior
Bedrooms & bathrooms
- Bedrooms: 2
- Bathrooms: 1
- Full bathrooms: 1
- Main level bathrooms: 1
- Main level bedrooms: 2
Bedroom
- Features: Primary Suite
- Level: Main
Bedroom
- Level: Main
Bathroom
- Level: Main
Dining room
- Level: Main
Kitchen
- Level: Main
Living room
- Level: Main
Heating
- Forced Air
Cooling
- Air Conditioning-Room
Appliances
- Included: Dishwasher, Dryer, Oven, Refrigerator, Washer
- Laundry: In Unit
Features
- Built-in Features, Entrance Foyer, Laminate Counters, Pantry
- Flooring: Vinyl
- Has basement: No
- Number of fireplaces: 1
- Fireplace features: Family Room
Interior area
- Total structure area: 1,160
- Total interior livable area: 1,160 sqft
- Finished area above ground: 1,160
Video & virtual tour
Property
Parking
- Total spaces: 2
- Parking features: Concrete, Oversized, Storage
- Garage spaces: 2
Accessibility
- Accessibility features: Accessible Approach with Ramp
Features
- Levels: One
- Stories: 1
- Entry location: Ground
- Patio & porch: Covered, Deck, Front Porch, Patio
- Exterior features: Lighting, Private Yard, Rain Gutters
- Fencing: Full
Lot
- Size: 6,000 Square Feet
- Features: Level
Details
- Parcel number: 519301008
- Zoning: S-SU-D
- Special conditions: Standard
Construction
Type & style
- Home type: SingleFamily
- Property subtype: Single Family Residence
Materials
- Frame, Wood Siding
- Roof: Composition
Condition
- Year built: 1955
Utilities & green energy
- Sewer: Public Sewer
- Water: Public
Community & HOA
Community
- Security: Smoke Detector(s)
- Subdivision: Sheridan Manor Filing 2
HOA
- Has HOA: No
Location
- Region: Denver
Financial & listing details
- Price per square foot: $314/sqft
- Tax assessed value: $456,000
- Annual tax amount: $2,127
- Date on market: 6/11/2026
- Listing terms: 1031 Exchange,Cash,Conventional,FHA
- Exclusions: Seller's Personal Property
- Ownership: Individual
- Electric utility on property: Yes
- Road surface type: Paved
Estimated market value
Not available
Estimated sales range
Not available
Not available
Price history
| Date | Event | Price |
|---|---|---|
| 6/15/2026 | Pending sale | $364,500$314/sqft |
Source: | ||
| 6/11/2026 | Listed for sale | $364,500-51.4%$314/sqft |
Source: | ||
| 3/24/2021 | Listing removed | -- |
Source: Owner Report a problem | ||
| 7/18/2017 | Listing removed | $3,750$3/sqft |
Source: Owner Report a problem | ||
| 7/12/2017 | Price change | $3,750-5.1%$3/sqft |
Source: Owner Report a problem | ||
| 6/8/2017 | Listed for rent | $3,950$3/sqft |
Source: Owner Report a problem | ||
| 6/8/2017 | Listing removed | $749,900$646/sqft |
Source: Burke & Assoc Inc. #8474844 Report a problem | ||
| 5/22/2017 | Listed for sale | $749,900+524.9%$646/sqft |
Source: Burke & Assoc Inc. #8474844 Report a problem | ||
| 9/19/2012 | Sold | $120,000$103/sqft |
Source: Public Record Report a problem | ||
| 8/4/2012 | Listed for sale | $120,000$103/sqft |
Source: Homes 4 Sale Real Estate #1117656 Report a problem | ||
Public tax history
| Year | Property taxes | Tax assessment |
|---|---|---|
| 2024 | $2,081 +16.3% | $26,860 -10% |
| 2023 | $1,789 +3.6% | $29,840 +32.6% |
| 2022 | $1,727 +5.8% | $22,500 -2.8% |
| 2021 | $1,633 +2.9% | $23,150 +5.2% |
| 2020 | $1,587 +17.1% | $22,015 -0.7% |
| 2019 | $1,355 | $22,168 +26.5% |
| 2018 | $1,355 +0.3% | $17,520 |
| 2017 | $1,351 +29.6% | $17,520 +31.2% |
| 2016 | $1,043 +31.6% | $13,350 |
| 2015 | $792 0% | $13,350 +39.9% |
| 2014 | $793 +66% | $9,540 |
| 2013 | $478 -41.1% | $9,540 -16% |
| 2012 | $810 +29.5% | $11,360 +0% |
| 2011 | $625 +2.2% | $11,358 +21% |
| 2010 | $612 +36.3% | $9,390 |
| 2009 | $449 -0.2% | $9,390 -30.1% |
| 2008 | $450 -1.1% | $13,430 |
| 2007 | $455 -49.4% | $13,430 -1.1% |
| 2006 | $899 +3.1% | $13,580 |
| 2005 | $872 +104.3% | $13,580 -2.4% |
| 2003 | $427 -49% | $13,920 -2.3% |
| 2002 | $837 | $14,250 +23.3% |
| 2001 | -- | $11,560 |
Find assessor info on the county website
Monthly payment
Est. payment$--/mo
Payment breakdown
Explore the cost of this home by adjusting the details. Changes won't be saved.All calculations are estimates and provided by Zillow, Inc. for informational purposes only. Actual amounts may vary.
HOA fees may include property taxes on listings classified as Co-Ops. Contact the listing agent and/or owner for fee details.
Mortgage interest rates are dependent on a number of factors, including credit score, down payment, and repayment length. Interest rate data provided by Zillow Group Marketplace, Inc. as of 1/1/1970 from various mortgage lenders with which we have lead or other similar arrangements; the Estimated Payment is an average of those rates.
See how much you could borrow to make a competitive offer.
Climate risks
Neighborhood: Mar Lee
Nearby schools
GreatSchools rating
- 7/10Force Elementary SchoolGrades: PK-5Distance: 0.1 mi
- 3/10Kunsmiller Creative Arts AcademyGrades: 1-12Distance: 1 mi
- 7/10Strive Prep - Westwood CampusGrades: 6-8Distance: 1.2 mi
Schools provided by the listing agent
- Elementary: Force
- Middle: Kepner
- High: John F. Kennedy
- District: Denver 1
Source: REcolorado as distributed by MLS GRID. This data may not be complete. We recommend contacting the local school district to confirm school assignments for this home.
A local agent can set up tours, give advice and negotiate with sellers.
- Colorado
- Denver County
- Denver
- 80219
- Mar Lee
- 1595 S Wolff Street