Discover a residence of exceptional quality located at 1595 Three Rivers Dr, Marysville, CA, A 4-3 bed 2 bath with an office presenting itself in great condition as a truly attractive property. This home offers a meticulously maintained environment designed for sophisticated living. The kitchen serves as a central point for culinary endeavors and gatherings, featuring a practical kitchen bar alongside a generously sized kitchen island. The aesthetic appeal of the space is further enhanced by classic shaker cabinets, providing both style and ample storage for all essentials. This thoughtful design fosters an environment where preparing meals becomes a delightful experience. An inviting living room, complete with a comforting fireplace, provides a serene retreat for relaxation and quiet moments. The residence embraces an open floor plan, creating a spacious and airy atmosphere that encourages comfortable everyday living and effortless interaction throughout the main areas. Personal comfort is paramount within the dedicated bedroom, which includes the convenience of an ensuite bathroom. This private sanctuary offers a refreshing walk-in shower and a luxurious tile tub, alongside a double vanity, providing a tranquil space for personal rejuvenation. Beyond the interior, the property extends its allure with a private patio, perfect for outdoor enjoyment and quiet contemplation. This outdoor space is secured by a fenced backyard, offering an intimate setting for leisure, and includes a soothing hot tub, ideal for unwinding after a long day. The home is crowned with a durable tiled roof and includes a dedicated laundry room for practical convenience, all situated within a desirable residential area. This residential property offers a harmonious blend of refined features and comfortable living, awaiting its next discerning owner.
Sold for $457,000
$457,000
1595 SE Three Rivers Drive, Marysville, CA 95901
3beds
1,970sqft
Single Family Residence
Built in 2005
7,614 Square Feet Lot
$457,200 Zestimate®
$232/sqft
$2,414 Estimated rent
Home value
$457,200
$430,000 - $485,000
$2,414/mo
Zestimate® history
Owner options
List your home for rent
$2,414/mo
Rent Zestimate®
Find your next renter with Zillow Rental Manager. Plus, with online applications, you can quickly screen prospective tenants – for free.
$2,414/mo
Rent Zestimate®
Refinance and save
$2,997/mo
Est. payment
Refinancing to a lower rate could help reduce your monthly payments and save thousands over the life of the loan.
$2,997/mo
Est. payment
Explore your selling options
Work with a Zillow partner agent
Leverage their expertise and Zillow's premium Showcase listings to get your home seen by more buyers.
Get startedList with your own agent
Get your home in front of millions of buyers by listing it on Zillow.
Learn how to do itSell it yourself
Take full control of how buyers see your home on Zillow by listing For Sale by Owner (FSBO).
List your homeWhat's special
Zillow last checked:
Listing updated:
Listed by:
Elijah A. Singh,
eXp Realty of California Inc.
Bought with:
Kelsie L Morse
Providence Properties
Source: eXp Realty,MLS#: 226030542Originating MLS: MetroList Services, Inc.
Facts & features
Interior
Bedrooms & bathrooms
- Bedrooms: 3
- Bathrooms: 2
- Full bathrooms: 2
Primary bedroom
- Features: Walk-In Closet
Dining room
- Features: Space in Kitchen
Kitchen
- Features: Butcher Block Counters
Living room
- Features: Great Room
Other
- Features: Closet, Shower Stall(s), Double Sinks, Tile, Tub, Window, Quartz
Heating
- Fireplace Insert, Natural Gas
Cooling
- Ceiling Fan(s), Central
Appliances
- Included: Gas Water Heater, Dishwasher, Microwave
- Laundry: Inside Area, Inside Room
Features
- Flooring: Carpet, Simulated Wood, Tile
- Number of fireplaces: 1
- Fireplace features: Insert, Living Room
Interior area
- Total interior livable area: 1,970 sqft
Property
Parking
- Total spaces: 3
- Parking features: Attached, Garage Door Opener
- Garage spaces: 3
Features
- Levels: One
- Stories: 1
- Has spa: Yes
- Spa features: Spa/Hot Tub Personal
- Fencing: Back Yard,Wood
Lot
- Size: 7,614 Square Feet
- Features: Auto Sprinkler F&R, Curb(s)/Gutter(s)
Details
- Additional structures: Gazebo
- Parcel number: 019470036000
- Zoning description: R-05
Construction
Type & style
- Home type: SingleFamily
- Property subtype: Single Family Residence
Materials
- Concrete, Stucco, Glass
- Foundation: Slab
- Roof: Spanish Tile
Condition
- Year built: 2005
Utilities & green energy
- Sewer: Public Sewer
- Water: Public
- Utilities for property: Cable Available, Natural Gas Connected
Green energy
- Energy efficient items: Insulation, Water Heater, Windows
Community & HOA
HOA
- Has HOA: No
Location
- Region: Marysville
- Elevation: 0
Financial & listing details
- Price per square foot: $232/sqft
- Date on market: 3/13/2026
Price history
| Date | Event | Price |
|---|---|---|
| 8/12/2026 | Sold | $457,000+0.4%$232/sqft |
Source: eXp Realty #204257465 Report a problem | ||
| 7/20/2026 | Pending sale | $455,000$231/sqft |
Source: MetroList Services of CA #226030542 Report a problem | ||
| 6/24/2026 | Price change | $455,000-2.2%$231/sqft |
Source: MetroList Services of CA #226030542 Report a problem | ||
| 4/23/2026 | Price change | $465,000-2.1%$236/sqft |
Source: MetroList Services of CA #226030542 Report a problem | ||
| 3/14/2026 | Listed for sale | $475,000$241/sqft |
Source: MetroList Services of CA #226030542 Report a problem | ||
Public tax history
Tax history is unavailable.
Neighborhood: 95901
Nearby homes
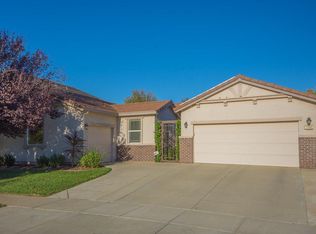
- $457,0004 bd2 ba1.9k sqft1595 Three Rivers Dr, Linda, CA 95901Sold
- $450,2005 bd3 ba2.3k sqft1599 Three Rivers Dr, Linda, CA 95901Off Market
- $430,0004 bd3 ba2.2k sqft1591 Three Rivers Dr, Marysville, CA 95901Sold
- $427,6004 bd2 ba1.9k sqft1596 Three Rivers Dr, Linda, CA 95901Off Market
- $449,1004 bd3 ba2.5k sqft1603 Three Rivers Dr, Linda, CA 95901Off Market
- $477,5004 bd2 ba1.9k sqft1587 Three Rivers Dr, Linda, CA 95901Off Market
- $453,8005 bd3 ba2.3k sqft1582 Three Rivers, Linda, CA 95901Off Market
- $452,5004 bd3 ba2.2k sqft1594 Three Rivers Dr, Linda, CA 95901Off Market
- $429,9004 bd2 ba1.8k sqft1600 Three Rivers Dr, Linda, CA 95901Off Market
Nearby schools
GreatSchools rating
- 3/10Edgewater Elementary SchoolGrades: K-6Distance: 0.4 mi
- 3/10Yuba Gardens Intermediate SchoolGrades: 7-8Distance: 2.4 mi
- 3/10Lindhurst High SchoolGrades: 9-12Distance: 2.7 mi
Schools provided by the listing agent
- District: Marysville Joint
Source: eXp Realty. This data may not be complete. We recommend contacting the local school district to confirm school assignments for this home.
Get a cash offer in 3 minutes
Find out how much your home could sell for in as little as 3 minutes with a no-obligation cash offer.
Estimated market value
$457,200
Get a cash offer in 3 minutes
Find out how much your home could sell for in as little as 3 minutes with a no-obligation cash offer.
Estimated market value
$457,200
- California
- Yuba County
- Marysville
- 95901
- 1595 SE Three Rivers Drive
