Welcome to this beautifully maintained 4-bedroom, 2.5-bathroom brick ranch home, perfectly situated on a serene cul-de-sac. From the moment you step inside, you'll be greeted by an open-concept living and dining area designed with both comfort and entertaining in mind. Sunlight streams through Renewal by Andersen windows, highlighting the spacious layout, while the kitchen offers ample storage, a large peninsula, and sleek stainless steel appliances. Retreat to the expansive primary suite, complete with custom closets and en-suite bathroom providing the ultimate space to relax and unwind. Step outside into your private backyard oasis, featuring a large deck, an above-ground pool, and a secluded yard bordered by a picturesque ravine—perfect for summer gatherings and peaceful evenings.
Sold
$386,500
1595 Saint Joseph Cir, Saint Joseph, MI 49085
4beds
2,500sqft
Single Family Residence
Built in 1971
0.74 Acres Lot
$421,200 Zestimate®
$155/sqft
$3,119 Estimated rent
Home value
$421,200
$358,000 - $493,000
$3,119/mo
Zestimate® history
Owner options
List your home for rent
$3,119/mo
Rent Zestimate®
Find your next renter with Zillow Rental Manager. Plus, with online applications, you can quickly screen prospective tenants – for free.
$3,119/mo
Rent Zestimate®
Refinance and save
$2,463/mo
Est. payment
Refinancing to a lower rate could help reduce your monthly payments and save thousands over the life of the loan.
$2,463/mo
Est. payment
Explore your selling options
Work with a Zillow partner agent
Leverage their expertise and Zillow's premium Showcase listings to get your home seen by more buyers.
Get startedList with your own agent
Get your home in front of millions of buyers by listing it on Zillow.
Learn how to do itSell it yourself
Take full control of how buyers see your home on Zillow by listing For Sale by Owner (FSBO).
List your homeWhat's special
Large peninsulaPrivate backyard oasisExpansive primary suiteLarge deckCustom closetsSerene cul-de-sacEn-suite bathroom
Zillow last checked:
Listing updated:
Listed by:
Brian Stegman 269-208-4492,
RE/MAX Lakeshore,
Nicholas Stegman 269-214-6594,
RE/MAX Lakeshore
Bought with:
Joy Schwarting, 6501353727
Century 21 Affiliated
Source: MichRIC,MLS#: 24061315
Facts & features
Interior
Bedrooms & bathrooms
- Bedrooms: 4
- Bathrooms: 3
- Full bathrooms: 2
- 1/2 bathrooms: 1
- Main level bedrooms: 4
Primary bedroom
- Level: Main
- Area: 208
- Dimensions: 13.00 x 16.00
Bedroom 2
- Level: Main
- Area: 156
- Dimensions: 12.00 x 13.00
Bedroom 3
- Level: Main
- Area: 130
- Dimensions: 10.00 x 13.00
Bedroom 4
- Level: Main
- Area: 120
- Dimensions: 10.00 x 12.00
Primary bathroom
- Level: Main
- Area: 98
- Dimensions: 7.00 x 14.00
Dining area
- Level: Main
- Area: 80
- Dimensions: 8.00 x 10.00
Dining room
- Description: Formal
- Level: Main
- Area: 168
- Dimensions: 12.00 x 14.00
Family room
- Level: Main
- Area: 266
- Dimensions: 14.00 x 19.00
Kitchen
- Level: Main
- Area: 140
- Dimensions: 14.00 x 10.00
Laundry
- Level: Main
- Area: 99
- Dimensions: 11.00 x 9.00
Living room
- Level: Main
- Area: 266
- Dimensions: 14.00 x 19.00
Heating
- Forced Air
Cooling
- Central Air
Appliances
- Included: Built-In Electric Oven, Cooktop, Dishwasher, Disposal, Dryer, Refrigerator, Washer
- Laundry: Laundry Room, Main Level
Features
- Eat-in Kitchen
- Windows: Replacement, Insulated Windows
- Basement: Slab
- Has fireplace: No
Interior area
- Total structure area: 2,500
- Total interior livable area: 2,500 sqft
Property
Parking
- Total spaces: 2
- Parking features: Garage Faces Front, Garage Door Opener, Attached
- Garage spaces: 2
Features
- Stories: 1
- Has private pool: Yes
- Pool features: Above Ground
Lot
- Size: 0.74 Acres
- Features: Cul-De-Sac, Shrubs/Hedges
Details
- Additional structures: Shed(s)
- Parcel number: 111248600057015
- Zoning description: 401
Construction
Type & style
- Home type: SingleFamily
- Architectural style: Ranch
- Property subtype: Single Family Residence
Materials
- Brick, Wood Siding
- Roof: Composition
Condition
- New construction: No
- Year built: 1971
Utilities & green energy
- Sewer: Public Sewer
- Water: Public
- Utilities for property: Cable Available
Community & HOA
Location
- Region: Saint Joseph
Financial & listing details
- Price per square foot: $155/sqft
- Tax assessed value: $157,500
- Annual tax amount: $3,106
- Date on market: 11/30/2024
- Listing terms: Cash,FHA,VA Loan,Conventional
- Road surface type: Paved
Price history
| Date | Event | Price |
|---|---|---|
| 1/9/2025 | Sold | $386,500-0.9%$155/sqft |
Source:  MichRIC #24061315 Report a problem MichRIC #24061315 Report a problem | ||
| 12/3/2024 | Pending sale | $390,000$156/sqft |
Source: MichRIC #24061315 Report a problem | ||
| 11/30/2024 | Listed for sale | $390,000+81.4%$156/sqft |
Source: MichRIC #24061315 Report a problem | ||
| 10/24/2003 | Sold | $215,000$86/sqft |
Source: Public Record Report a problem | ||
Public tax history
| Year | Property taxes | Tax assessment |
|---|---|---|
| 2025 | $3,117 +4% | $177,600 +12.8% |
| 2024 | $2,998 | $157,500 +12.6% |
| 2023 | -- | $139,900 +5% |
| 2022 | $2,725 | $133,300 +5.3% |
| 2021 | -- | $126,600 +6.4% |
| 2020 | $2,519 +3.1% | $119,000 +4.2% |
| 2019 | $2,443 -2.6% | $114,200 +7.3% |
| 2018 | $2,509 +2.6% | $106,400 +4.8% |
| 2017 | $2,445 -1.3% | $101,500 +5.3% |
| 2016 | $2,477 +31.5% | $96,400 +5.4% |
| 2015 | $1,884 | $91,500 -1.5% |
| 2014 | -- | $92,900 +4.7% |
| 2013 | -- | $88,700 -4.7% |
| 2012 | -- | $93,100 -3.1% |
| 2011 | -- | $96,100 -2.8% |
| 2010 | -- | $98,900 -7.2% |
| 2009 | -- | $106,600 -1.4% |
| 2008 | -- | $108,100 -1.5% |
| 2007 | -- | $109,700 +6.9% |
| 2006 | -- | $102,600 +3.6% |
| 2005 | -- | $99,000 +3.9% |
| 2004 | -- | $95,300 -1.3% |
| 2003 | -- | $96,600 +9% |
| 2002 | -- | $88,600 |
| 2001 | -- | $88,600 |
Find assessor info on the county website
Neighborhood: 49085
Nearby homes
- $391,0003 bd3 ba2.1k sqft1583 Saint Joseph Cir, Saint Joseph, MI 49085Off Market
- $436,0004 bd2 ba2.2k sqft1592 Jasmine Rd, Saint Joseph, MI 49085Off Market
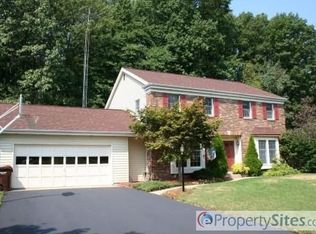
- $365,0003 bd2 ba2.6k sqft1555 Saint Joseph Cir, Saint Joseph, MI 49085Off Market
- $363,8003 bd2 ba1.9k sqft1584 Jasmine Rd, Saint Joseph, MI 49085Off Market
- $331,3003 bd2 ba2k sqft1572 Saint Joseph Cir, Saint Joseph, MI 49085Off Market
- $325,0003 bd3 ba2k sqft1543 Saint Joseph Cir, Saint Joseph, MI 49085Sold
- $498,0004 bd2 ba2.5k sqft1516 Desmond St, Saint Joseph, MI 49085Off Market
- $476,8004 bd3 ba2.6k sqft1554 Saint Joseph Cir, Saint Joseph, MI 49085Off Market
Nearby schools
GreatSchools rating
- 8/10Roosevelt Elementary SchoolGrades: PK-5Distance: 1.4 mi
- 8/10Lakeshore Middle SchoolGrades: 6-8Distance: 1.5 mi
- 8/10Lakeshore High SchoolGrades: 9-12Distance: 1.7 mi
Get a cash offer in 3 minutes
Find out how much your home could sell for in as little as 3 minutes with a no-obligation cash offer.
Estimated market value
$421,200
Get a cash offer in 3 minutes
Find out how much your home could sell for in as little as 3 minutes with a no-obligation cash offer.
Estimated market value
$421,200
- Michigan
- Berrien County
- Saint Joseph
- 49085
- 1595 Saint Joseph Cir
Nearby cities
Nearby zip codes
Other Saint Joseph Topics
