Welcome to 1595 Smoke Hill Dr, Hoschton, GA 30548 – a charming single-family home nestled on a spacious 0.46-acre lot. This well-maintained residence boasts 3 bedrooms and 3.0 bathrooms. Built in 1995, this home combines classic charm with modern comfort. As you step inside, you'll be greeted by a warm and inviting atmosphere. The living spaces are thoughtfully designed, featuring a cozy fireplace and a total interior livable area of 2,475 sqft, providing ample room for relaxation and entertaining. There is an additional Sunroom/office that could easily be converted to a 4th bedroom. The cool, natural tones of the quartzite countertops in the kitchen create a sophisticated backdrop for culinary creations and casual gatherings alike. With a surface that's both durable and luxurious, these countertops are not just a practical choice but a statement of refinement. Just off of the main living room you will find a Full wet bar perfect for entertaining Guest. Step into luxury with the captivating Ipe deck of this residence. Crafted from the exquisite Ipe hardwood, known for its rich tones and exceptional durability, this deck invites you to experience outdoor living at its finest. Embrace the perfect blend of indoor comfort and outdoor serenity within the screened-in porch of this home. Discover your own private oasis in the FULLY FENCED IN meticulously landscaped back yard of this property. The bedrooms are spacious and bright, offering a retreat-like ambiance for a peaceful night's sleep. Indulge in the pinnacle of relaxation and luxury within the fully renovated master bathroom, featuring a luxurious walk in shower with bluetooth controlled system. Every detail of this sanctuary has been meticulously curated to provide a spa-like experience within the confines of your home. The exterior of the property is adorned with wood accents, lending a timeless and inviting aesthetic. A garage attached to the house provides secure parking and additional storage space. 1 of the 2 HVAC systems was replaced in September of 2023. Nestled in a community with proximity to award-winning, top-rated schools, this property ensures an exceptional educational experience for families. Imagine the convenience of having distinguished schools just a short distance away, where academic excellence is not just a standard but a tradition. Your children will thrive in an environment that values quality education, fostering growth, and preparing them for a bright future. With top-notch schools in close reach, this location seamlessly combines the comfort of home with the promise of an outstanding education for the next generation. Don't miss the chance to make this house your home. Contact us today to schedule a showing and explore the possibilities that come with owning this delightful property.
Closed
$450,900
1595 Smoke Hill Dr, Hoschton, GA 30548
3beds
2,475sqft
Single Family Residence, Residential
Built in 1995
0.46 Acres Lot
$457,500 Zestimate®
$182/sqft
$2,476 Estimated rent
Home value
$457,500
$435,000 - $480,000
$2,476/mo
Zestimate® history
Owner options
List your home for rent
$2,476/mo
Rent Zestimate®
Find your next renter with Zillow Rental Manager. Plus, with online applications, you can quickly screen prospective tenants – for free.
$2,476/mo
Rent Zestimate®
Refinance and save
$2,839/mo
Est. payment
Refinancing to a lower rate could help reduce your monthly payments and save thousands over the life of the loan.
$2,839/mo
Est. payment
Explore your selling options
Work with a Zillow partner agent
Leverage their expertise and Zillow's premium Showcase listings to get your home seen by more buyers.
Get startedList with your own agent
Get your home in front of millions of buyers by listing it on Zillow.
Learn how to do itSell it yourself
Take full control of how buyers see your home on Zillow by listing For Sale by Owner (FSBO).
List your homeWhat's special
Cozy fireplaceModern comfortSophisticated backdropIndoor comfortAmple roomSecure parkingWell - maintained residence
Zillow last checked:
Listing updated:
Listed by:
Naomi Etris,
Anchor Real Estate Advisors, LLC
Bought with:
Stacy Easley, 360396
Harry Norman Realtors
Source: FMLS GA,MLS#: 7345999
Facts & features
Interior
Bedrooms & bathrooms
- Bedrooms: 3
- Bathrooms: 3
- Full bathrooms: 2
- 1/2 bathrooms: 1
- Main level bathrooms: 2
- Main level bedrooms: 3
Rooms
- Room types: Den, Family Room, Sun Room, Other
Primary bedroom
- Features: Master on Main, Oversized Master, Split Bedroom Plan
- Level: Master on Main, Oversized Master, Split Bedroom Plan
Bedroom
- Features: Master on Main, Oversized Master, Split Bedroom Plan
Primary bathroom
- Features: Double Vanity, Shower Only
Dining room
- Features: Separate Dining Room
Kitchen
- Features: Breakfast Bar, Breakfast Room, Cabinets Stain, Solid Surface Counters
Heating
- Forced Air
Cooling
- Central Air
Appliances
- Included: Dishwasher, Electric Oven, Microwave, Range Hood
- Laundry: Laundry Room, Main Level
Features
- Crown Molding, Double Vanity, Entrance Foyer, Tray Ceiling(s), Walk-In Closet(s), Wet Bar
- Flooring: Carpet, Ceramic Tile, Hardwood
- Windows: Double Pane Windows, Insulated Windows
- Basement: None
- Number of fireplaces: 1
- Fireplace features: Brick, Living Room, Wood Burning Stove
- Common walls with other units/homes: No Common Walls
Interior area
- Total structure area: 2,475
- Total interior livable area: 2,475 sqft
Property
Parking
- Total spaces: 2
- Parking features: Driveway, Garage, Garage Door Opener, Garage Faces Side
- Garage spaces: 2
- Has uncovered spaces: Yes
Accessibility
- Accessibility features: None
Features
- Levels: One
- Stories: 1
- Patio & porch: Deck, Enclosed, Rear Porch, Screened
- Exterior features: Private Yard, Rain Gutters, Other
- Pool features: None
- Spa features: None
- Fencing: Back Yard
- Has view: Yes
- View description: Trees/Woods
- Waterfront features: None
- Body of water: None
Lot
- Size: 0.46 Acres
- Features: Back Yard, Front Yard, Landscaped, Private, Wooded
Details
- Additional structures: None
- Parcel number: R3003C005
- Other equipment: None
- Horse amenities: None
Construction
Type & style
- Home type: SingleFamily
- Architectural style: Craftsman
- Property subtype: Single Family Residence, Residential
Materials
- Cement Siding, Stucco
- Foundation: Slab
- Roof: Shingle
Condition
- Resale
- New construction: No
- Year built: 1995
Utilities & green energy
- Electric: None
- Sewer: Septic Tank
- Water: Public
- Utilities for property: Cable Available, Electricity Available
Green energy
- Energy efficient items: None
- Energy generation: None
Community & HOA
Community
- Features: Homeowners Assoc, Near Schools, Pool, Tennis Court(s)
- Security: None
- Subdivision: Chimney Springs
HOA
- Has HOA: No
Location
- Region: Hoschton
Financial & listing details
- Price per square foot: $182/sqft
- Tax assessed value: $469,700
- Annual tax amount: $777
- Date on market: 3/1/2024
- Cumulative days on market: 8 days
- Ownership: Fee Simple
- Electric utility on property: Yes
- Road surface type: Asphalt
Price history
| Date | Event | Price |
|---|---|---|
| 4/3/2024 | Sold | $450,900+0.2%$182/sqft |
Source:  FMLS GA #7345999 Report a problem FMLS GA #7345999 Report a problem | ||
| 3/11/2024 | Pending sale | $449,900$182/sqft |
Source:  GAMLS #10260412 Report a problem GAMLS #10260412 Report a problem | ||
| 3/1/2024 | Listed for sale | $449,900+251.8%$182/sqft |
Source: FMLS GA #7345999 Report a problem | ||
| 8/4/1999 | Sold | $127,900+15.3%$52/sqft |
Source: Public Record Report a problem | ||
| 9/25/1995 | Sold | $110,900$45/sqft |
Source: Public Record Report a problem | ||
Public tax history
| Year | Property taxes | Tax assessment |
|---|---|---|
| 2025 | $6,506 +593% | $187,880 +6.6% |
| 2024 | $939 +20.8% | $176,240 |
| 2023 | $777 | $176,240 +13.3% |
| 2022 | -- | $155,560 +38.7% |
| 2021 | $878 +0.2% | $112,160 |
| 2020 | $876 +7% | $112,160 +14.2% |
| 2019 | $818 | $98,200 |
| 2018 | $818 -66.7% | $98,200 +29.1% |
| 2016 | $2,459 -0.6% | $76,080 |
| 2015 | $2,473 | $76,080 +30.9% |
| 2014 | $2,473 +32.2% | $58,120 +20.5% |
| 2013 | $1,871 | $48,240 -28% |
| 2012 | -- | $67,040 |
| 2011 | -- | $67,040 -15% |
| 2010 | -- | $78,880 |
| 2009 | -- | $78,880 |
| 2007 | -- | $78,880 |
| 2006 | -- | $78,880 +14.1% |
| 2005 | -- | $69,160 |
| 2004 | $801 +22.4% | $69,160 +26% |
| 2003 | $654 -41.4% | $54,880 +19.8% |
| 2002 | $1,117 -5.7% | $45,800 |
| 2001 | $1,184 | $45,800 |
Find assessor info on the county website
Neighborhood: 30548
Nearby homes
- $367,5003 bd2 ba1.8k sqft1605 Smoke Hill Dr, Hoschton, GA 30548Off Market
- $398,1003 bd2 ba1.8k sqft1585 Smoke Hill Dr, Hoschton, GA 30548Off Market

- $375,5004 bd2 ba1.8k sqft1615 Smoke Hill Dr, Hoschton, GA 30548Off Market
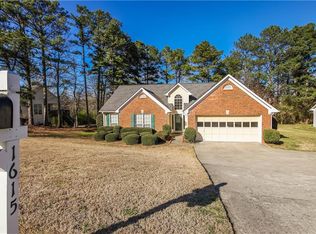
- $396,5004 bd2 ba2k sqft1615 Smoke Hill, Dacula, GA 30548Off Market
- $383,3003 bd2 ba1.4k sqft1575 Smoke Hill Dr, Hoschton, GA 30548Off Market
- $357,6003 bd2 ba1.6k sqft4380 Smoke Trace Ct, Hoschton, GA 30548Off Market
- $412,8004 bd3 ba2.1k sqft1625 Smoke Hill Dr, Hoschton, GA 30548Off Market
- $392,5004 bd3 ba2.3k sqft1580 Smoke Hill Dr, Hoschton, GA 30548Off Market
Nearby schools
GreatSchools rating
- 9/10Duncan Creek Elementary SchoolGrades: PK-5Distance: 0.6 mi
- 8/10Frank N. Osborne Middle SchoolGrades: 6-8Distance: 0.8 mi
- 9/10Mill Creek High SchoolGrades: 9-12Distance: 0.9 mi
Schools provided by the listing agent
- Elementary: Duncan Creek
- Middle: Osborne
- High: Mill Creek
Source: FMLS GA. This data may not be complete. We recommend contacting the local school district to confirm school assignments for this home.
Get a cash offer in 3 minutes
Find out how much your home could sell for in as little as 3 minutes with a no-obligation cash offer.
Estimated market value
$457,500
Get a cash offer in 3 minutes
Find out how much your home could sell for in as little as 3 minutes with a no-obligation cash offer.
Estimated market value
$457,500
- Georgia
- Gwinnett County
- Hoschton
- 30548
- 1595 Smoke Hill Dr
Nearby cities
Nearby zip codes
Other Hoschton Topics
