If you're looking for your forever home that has a multi generational appeal with 95% of the major updates completed then look no further! This coveted Lake Place home is sure to please. With over 4000 fn/sq/ft with room to add another 350 fn/sq/ft and a 5th bedroom, this home is sure to meet all of your housing needs. Grand 2-story foyer will set the wow tone for all who cross your threshold. Imagine hosting the holidays in this chefs dream kitchen with a 6 burner wolf cooktop with a professional hood/exhaust system. A double oven surrounded by a plethora of countertop space allows you to flex your culinary spirit and neatly display all of your fixings. Oodles of cabinet space will help keep your counters clean and tidy. Large sink with 2 faucets make clean up a breeze! Large gatherings made easy with the multiple entertaining areas on BOTH levels! Smart main floor office that is perfect for work from home needs. 4 bedrooms on the upper level with an absolutely insane primary bedroom w/sitting area & primary suit! End ever day feeling like you've rented out a penthouse suite. Lower level offers again multiple entertaining areas. Game nights made easy. 3 car garage will give you space to park multiple vehicles & still have room to store some toys with ease. Beautiful well-loved yard. New roof, siding, multiple windows, kitchen, flooring, carpet, updated bathrooms & more. Perfect location near the best trails, parks, and Lakes. It just doesn't get any better. Call an agent today!
Closed
$685,000
1595 Spinaker Dr, Woodbury, MN 55125
4beds
4,486sqft
Single Family
Built in 1997
0.3 Acres Lot
$683,700 Zestimate®
$153/sqft
$3,689 Estimated rent
Home value
$683,700
$636,000 - $732,000
$3,689/mo
Zestimate® history
Owner options
List your home for rent
$3,689/mo
Rent Zestimate®
Find your next renter with Zillow Rental Manager. Plus, with online applications, you can quickly screen prospective tenants – for free.
$3,689/mo
Rent Zestimate®
Refinance and save
$4,317/mo
Est. payment
Refinancing to a lower rate could help reduce your monthly payments and save thousands over the life of the loan.
$4,317/mo
Est. payment
Explore your selling options
Work with a Zillow partner agent
Leverage their expertise and Zillow's premium Showcase listings to get your home seen by more buyers.
Get startedList with your own agent
Get your home in front of millions of buyers by listing it on Zillow.
Learn how to do itSell it yourself
Take full control of how buyers see your home on Zillow by listing For Sale by Owner (FSBO).
List your homeWhat's special
Zillow last checked:
Listing updated:
Bought with:
5
Source: NorthstarMLS as distributed by MLS GRID,MLS#: 7041462
Facts & features
Interior
Bedrooms & bathrooms
- Bedrooms: 4
- Bathrooms: 4
- Full bathrooms: 2
- 3/4 bathrooms: 1
- 1/2 bathrooms: 1
Bedroom
- Level: Upper
- Area: 412.3 Square Feet
- Dimensions: 31 x 13.3
Bedroom 2
- Level: Upper
- Area: 171.6 Square Feet
- Dimensions: 13.2 x 13
Bedroom 3
- Level: Upper
- Area: 130.8 Square Feet
- Dimensions: 12 x 10.9
Bedroom 4
- Level: Upper
- Area: 156.21 Square Feet
- Dimensions: 12.7 x 12.3
Primary bathroom
- Level: Upper
- Area: 204.8 Square Feet
- Dimensions: 16 x 12.8
Other
- Level: Lower
- Area: 246.4 Square Feet
- Dimensions: 22 x 11.2
Dining room
- Level: Main
- Area: 190.5 Square Feet
- Dimensions: 15 x 12.7
Dining room
- Level: Main
- Area: 139.7 Square Feet
- Dimensions: 12.7 x 11
Foyer
- Level: Main
- Area: 99 Square Feet
- Dimensions: 11 x 9
Kitchen
- Level: Main
- Area: 432.62 Square Feet
- Dimensions: 22.3 x 19.4
Laundry
- Level: Main
- Area: 95 Square Feet
- Dimensions: 10 x 9.5
Living room
- Level: Main
- Area: 279.36 Square Feet
- Dimensions: 19.4 x 14.4
Office
- Level: Main
- Area: 152.4 Square Feet
- Dimensions: 12.7 x 12
Recreation room
- Level: Lower
- Area: 586.3 Square Feet
- Dimensions: 41 x 14.3
Storage
- Level: Lower
- Area: 377.61 Square Feet
- Dimensions: 30.7 x 12.3
Utility room
- Level: Lower
- Area: 106.8 Square Feet
- Dimensions: 12 x 8.9
Walk in closet
- Level: Upper
- Area: 75.6 Square Feet
- Dimensions: 10.8 x 7
Heating
- Forced Air
Cooling
- Central Air
Appliances
- Included: Air-To-Air Exchanger, Cooktop, Dishwasher, Disposal, Double Oven, Dryer, Microwave, Refrigerator, Stainless Steel Appliance(s), Wall Oven, Washer, Wine Cooler
Features
- Basement: Egress Window(s),Finished,Full,Storage Space
- Number of fireplaces: 1
- Fireplace features: Gas, Living Room
Interior area
- Total structure area: 4,486
- Total interior livable area: 4,486 sqft
- Finished area above ground: 3,016
- Finished area below ground: 989
Property
Parking
- Total spaces: 3
- Parking features: Attached, Concrete, Garage Door Opener
- Attached garage spaces: 3
- Has uncovered spaces: Yes
Accessibility
- Accessibility features: None
Features
- Levels: Two
- Stories: 2
- Patio & porch: Patio
- Pool features: None
- Fencing: None
Lot
- Size: 0.3 Acres
- Dimensions: 128 x 150 x 52 x 140
- Features: Tree Coverage - Light
Details
- Foundation area: 1464
- Parcel number: 1002821420042
- Zoning description: Residential-Single Family
Construction
Type & style
- Home type: SingleFamily
- Property subtype: Single Family
Materials
- Block
- Roof: Age 8 Years or Less,Architectural Shingle,Asphalt,Pitched
Condition
- New construction: No
- Year built: 1997
Utilities & green energy
- Electric: Circuit Breakers
- Gas: Natural Gas
- Sewer: City Sewer/Connected
- Water: City Water/Connected
Community & HOA
Community
- Subdivision: Lake Place 3rd Add
HOA
- Has HOA: No
Location
- Region: Woodbury
Financial & listing details
- Price per square foot: $153/sqft
- Tax assessed value: $590,600
- Annual tax amount: $7,826
- Date on market: 3/31/2026
- Cumulative days on market: 15 days
- Road surface type: Paved
Price history
| Date | Event | Price |
|---|---|---|
| 4/24/2026 | Sold | $685,000+5.4%$153/sqft |
Source:  NorthstarMLS as distributed by MLS GRID #7041462 Report a problem NorthstarMLS as distributed by MLS GRID #7041462 Report a problem | ||
| 4/17/2026 | Pending sale | $650,000$145/sqft |
Source: NorthstarMLS as distributed by MLS GRID #7041462 Report a problem | ||
| 4/2/2026 | Listed for sale | $650,000+6.7%$145/sqft |
Source: NorthstarMLS as distributed by MLS GRID #7041462 Report a problem | ||
| 6/30/2022 | Sold | $609,000+1.5%$136/sqft |
Source: NorthstarMLS as distributed by MLS GRID #6186448 Report a problem | ||
| 6/21/2022 | Pending sale | $600,000$134/sqft |
Source: NorthstarMLS as distributed by MLS GRID #6186448 Report a problem | ||
| 6/4/2022 | Listed for sale | $600,000+79.1%$134/sqft |
Source: NorthstarMLS as distributed by MLS GRID #6186448 Report a problem | ||
| 7/13/2010 | Sold | $335,000-4.3%$75/sqft |
Source: Public Record Report a problem | ||
| 5/15/2010 | Listed for sale | $349,900+41.1%$78/sqft |
Source: Edina Realty #3924847 Report a problem | ||
| 12/12/1997 | Sold | $248,030$55/sqft |
Source: Public Record Report a problem | ||
Public tax history
| Year | Property taxes | Tax assessment |
|---|---|---|
| 2025 | $7,430 +14.6% | $590,600 +7.1% |
| 2024 | $6,482 +4% | $551,300 +5.3% |
| 2023 | $6,234 +2.6% | $523,600 +20% |
| 2022 | $6,076 +3.6% | $436,300 |
| 2021 | $5,866 +0.2% | $436,300 +5.1% |
| 2020 | $5,852 | $415,300 |
| 2019 | $5,852 | $415,300 +0.7% |
| 2018 | $5,852 -3% | $412,600 +5.1% |
| 2017 | $6,032 +3.6% | $392,500 +2.7% |
| 2016 | $5,822 +9.4% | $382,200 +6.5% |
| 2015 | $5,322 | $358,900 +11% |
| 2013 | $5,322 +14.4% | $323,400 +0.7% |
| 2012 | $4,654 | $321,300 -5.4% |
| 2011 | $4,654 -0.6% | $339,500 -12.5% |
| 2010 | $4,680 -6.9% | $388,000 |
| 2009 | $5,028 +0.7% | -- |
| 2008 | $4,992 -0.2% | -- |
| 2007 | $5,004 +8.4% | -- |
| 2006 | $4,618 +13.7% | -- |
| 2005 | $4,061 +2.3% | -- |
| 2004 | $3,969 | -- |
Find assessor info on the county website
Neighborhood: 55125
Nearby homes
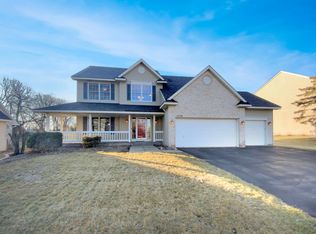
- $527,0005 bd4 ba3.5k sqft1579 Spinaker Dr, Woodbury, MN 55125Sold
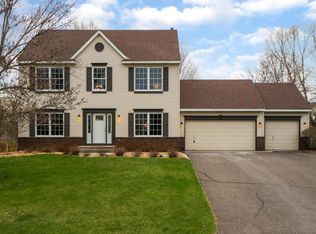
- $502,9004 bd3 ba2.2k sqft1627 Spinaker Dr, Woodbury, MN 55125Off Market
- $540,6003 bd3 ba1.8k sqft1703 Spinaker Ln, Woodbury, MN 55125Off Market
- $566,7004 bd3 ba2.6k sqft1563 Spinaker Dr, Woodbury, MN 55125Off Market
- $510,6004 bd4 ba2.1k sqft1659 Spinaker Dr, Woodbury, MN 55125Off Market
- $652,5004 bd4 ba3k sqft1705 Spinaker Ln, Woodbury, MN 55125Off Market
- $515,6004 bd3 ba2.3k sqft1588 Spinaker Dr, Woodbury, MN 55125Off Market
- $613,6005 bd3 ba2.7k sqft1604 Spinaker Dr, Woodbury, MN 55125Off Market
Nearby schools
GreatSchools rating
- 8/10Royal Oaks Elementary SchoolGrades: PK-5Distance: 2.4 mi
- 7/10Woodbury Middle SchoolGrades: 6-8Distance: 3.2 mi
- 10/10Woodbury Senior High SchoolGrades: 9-12Distance: 2.8 mi
Get a cash offer in 3 minutes
Find out how much your home could sell for in as little as 3 minutes with a no-obligation cash offer.
Estimated market value
$683,700
Get a cash offer in 3 minutes
Find out how much your home could sell for in as little as 3 minutes with a no-obligation cash offer.
Estimated market value
$683,700
- Minnesota
- Washington County
- Woodbury
- 55125
- 1595 Spinaker Dr
Nearby cities
Nearby zip codes
Other Woodbury Topics
