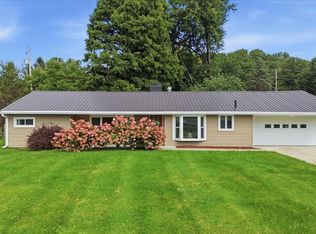
Welcome home to this beautiful custom-built brick home, perfectly situated on a private, wooded parcel of over an acre in the highly desirable Lexington School District! From the moment you arrive, the quality craftsmanship and inviting setting make this property truly stand out. Step inside to find beautiful hardwood floors, an abundance of natural light, and a thoughtfully designed open-concept floor plan that makes everyday living and entertaining effortless. The spacious living areas flow seamlessly into the kitchen and dining spaces, creating the perfect gathering place for family and friends. The kitchen features updated appliances and plenty of room to prepare and enjoy meals together. Convenience is key with main-floor laundry, while the expansive attached garage provides an incredible amount of space for vehicles, storage, hobbies, or a workshop. Outside, you'll love the fresh landscaping and the peaceful, wooded surroundings that create a wonderful sense of privacy.
For sale
$274,900
1595 State Route 314 S, Mansfield, OH 44903
2beds
1,097sqft
Single Family Residence
Built in 1997
1.2 Acres Lot
$266,500 Zestimate®
$251/sqft
$-- HOA
What's special
Quality craftsmanshipCustom-built brick homeMain-floor laundryAbundance of natural lightBeautiful hardwood floorsFresh landscapingUpdated appliances
- 1 day
- 1,082
- 95
Zillow last checked:
Listing updated:
Listed by:
Julie Setser 4195255525,
The Holden Agency
Source: MAR,MLS#: 20100620
Facts & features
Interior
Bedrooms & bathrooms
- Bedrooms: 2
- Bathrooms: 2
- Full bathrooms: 2
Rooms
- Room types: Dining Room, Family Room, Flex Space, Laundry, Living Room, Utility Room
Primary bedroom
- Level: Main
Heating
- Forced Air, Propane Tank-Rented
Cooling
- Central Air
Appliances
- Included: Cooktop, Dishwasher, Electric Range, Electric Water Heater, Oven, Trash Compactor
- Laundry: Laundry
Features
- Shower/Tub, Soaking Tub, Eat-in Kitchen, Primary Bedroom with Bath
- Flooring: Ceramic Tile, Hardwood
- Windows: Vinyl
- Basement: Finished,Full
- Number of fireplaces: 1
- Fireplace features: Propane
Interior area
- Total structure area: 1,097
- Total interior livable area: 1,097 sqft
- Finished area above ground: 1,097
Property
Parking
- Total spaces: 15
- Parking features: Garage, Horseshoe Driveway, Stone
- Has garage: Yes
- Has uncovered spaces: Yes
Features
- Stories: 1
- Patio & porch: Open, Patio
- Exterior features: None
- Has spa: Yes
- Spa features: Jetted Tub
Lot
- Size: 1.2 Acres
- Dimensions: 1.2024
- Features: Sidewalks, Wooded
Details
- Additional structures: Shed(s)
- Additional parcels included: Parcel ID2: 0472609307000
- Parcel number: 0472609301000
- Other equipment: Intercom
Construction
Type & style
- Home type: SingleFamily
- Property subtype: Single Family Residence
Materials
- Brick, Vinyl Siding
- Roof: Composition
Condition
- Year built: 1997
Utilities & green energy
- Sewer: Septic Tank
- Water: Well
Community & HOA
Community
- Security: Smoke Detector(s)
HOA
- Has HOA: Yes
- Services included: Other
Location
- Region: Mansfield
Financial & listing details
- Price per square foot: $251/sqft
- Tax assessed value: $186,750
- Annual tax amount: $3,600
- Date on market: 9/1/2026
- Listing terms: Cash,Conventional,FHA,USDA Loan,VA Loan
Estimated market value
$266,500
$253,000 - $280,000
$1,253/mo
Price history
| Date | Event | Price |
|---|---|---|
| 9/1/2026 | Listed for sale | $274,900+2190.8%$251/sqft |
Source:  MAR #20100620 Report a problem MAR #20100620 Report a problem | ||
| 11/14/1996 | Sold | $12,000$11/sqft |
Source: Public Record Report a problem | ||
Public tax history
| Year | Property taxes | Tax assessment |
|---|---|---|
| 2025 | $3,259 -2.2% | $65,360 |
| 2024 | $3,333 +0.6% | $65,360 |
| 2023 | $3,312 +7.4% | $65,360 +25.6% |
| 2022 | $3,083 -0.3% | $52,020 |
| 2021 | $3,093 -0.1% | $52,020 |
| 2020 | $3,095 +8.3% | $52,020 +18% |
| 2019 | $2,858 +16.6% | $44,080 |
| 2018 | $2,451 +1.1% | $44,080 |
| 2017 | $2,426 +13.3% | $44,080 +15.6% |
| 2016 | $2,140 +0.5% | $38,140 |
| 2015 | $2,129 +3.3% | $38,140 |
| 2014 | $2,062 +70.7% | $38,140 -19.5% |
| 2012 | $1,208 | $47,350 |
| 2011 | -- | $47,350 -7.8% |
| 2010 | $2,127 +99.3% | $51,370 |
| 2009 | $1,067 -49.9% | $51,370 |
| 2008 | $2,129 +1.9% | $51,370 0% |
| 2006 | $2,089 | $51,373 |
Find assessor info on the county website
Monthly payment
Est. payment
Payment breakdown
Explore the cost of this home by adjusting the details. Changes won't be saved.Climate risks
Neighborhood: 44903
Nearby schools
Schools provided by the listing agent
- District: Lexington Local Schools
Source: MAR. This data may not be complete. We recommend contacting the local school district to confirm school assignments for this home.
- $11,750-- bd-- ba-- sqft1595 State Route 314 S, Ontario, OH 44903Off Market
- $353,8003 bd2 ba2.2k sqft1592 State Route 314 S, Ontario, OH 44903Off Market
- $350,3004 bd2 ba1.6k sqft1591 State Route 314 S, Ontario, OH 44903Off Market
- $238,9004 bd2 ba1.5k sqft1610 State Route 314 S, Ontario, OH 44903Off Market
Similar homes
- $284,9003 bd2 ba1.1k sqft1710 Rock Rd N, Mansfield, OH 44903For Sale
 MLS ID #20100481, Nicholas Huscroft. MAR
 - $239,9003 bd2 ba1.4k sqft1346 Hillcrest Dr, Lexington, OH 44904For Sale
 MLS ID #20100607, Kaleb Packer. MAR
 - $249,9003 bd1 ba1.3k sqft226 Oxford Rd, Lexington, OH 44904For Sale
 MLS ID #20100605, Victoria Shook. MAR
 - $239,9002 bd2 ba1.5k sqft559 Portland Way S, Galion, OH 44833For Sale By Owner

- $249,9003 bd2 ba1.5k sqft5895 County Road 50, Mount Gilead, OH 43338For Sale
 MLS ID #226033123, Laura R Swihart, Sluss Realty Company. Columbus and Central Ohio Regional MLS
 - $224,9002 bd2 ba988 sqft7420 State Route 314, Shauck, OH 43349For SaleMLS ID #226032106, Aubrey Snow, Sluss Realty Company. Columbus and Central Ohio Regional MLS
