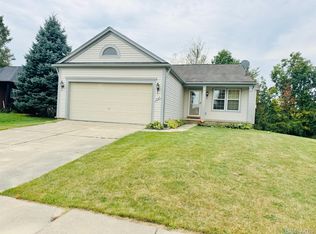
Spectacular Quiet and Peaceful Home on Cul-de-sac 4-beds, 2.5-baths Colonial is located in the Desirable Stirling Lake Estates Subdivision of Pontiac. The home has a Spacious Layout with plenty of natural light and has been meticulously well maintained. The Kitchen recently renovated has granite, countertops and stainless-steel appliances, and the Living Room has a gas fireplace with a Door Wall Opens to the Back Patio. The Master Suite with a large bathroom with dual-sinks that was recently renovated with a walk-in shower. One of the home's most unique features is its finished walk-out basement. This is a rare find in this Subdivision, and it makes the home incredibly versatile. The basement could be used as a recreation room, a home office, or even a guest suite. This home was built in the early 2000s, when Pulte Homes still used copper water lines and poured concrete foundations. The home also has special insulation in the basement, which makes it more energy efficient. The Windows were recently replaced with double-hung windows that allow fresh air to circulate and have a transferable warranty to the new owner. There is an attached 2-car garage insulated and finished with an entry-level laundry room. The Backyard is flat, has beautifully mature trees, completely private, as there are no neighbors behind the house. This provides a peaceful and secluded space to relax and enjoy the outdoors. The lot is 9,206 square feet, and the acreage behind the home is protected, which ensures that there will never be construction. This provides a sense of peace and quiet that will never be altered. Easy access to I-75 and M-59. Close to everything that you need as Restaurants, Parks, Golf Clubs, Malls, Automotive Industry, Hospitals and more. This makes it a convenient location for those who want to be close to the amenities of a city but still enjoy the peace and quiet of a suburban setting. This Home is truly OUTSTANDING!!! and EXCEPTIONAL House with Great COMMUNITY, LOCATION &INVESTMENT!!
Sold for $315,000
Street View
$315,000
1595 Stirling Lakes Dr, Pontiac, MI 48340
4beds
2,545sqft
Single Family Residence
Built in 2001
9,147 Square Feet Lot
$352,300 Zestimate®
$124/sqft
$2,478 Estimated rent
Home value
$352,300
$335,000 - $370,000
$2,478/mo
Zestimate® history
Owner options
List your home for rent
$2,478/mo
Rent Zestimate®
Find your next renter with Zillow Rental Manager. Plus, with online applications, you can quickly screen prospective tenants – for free.
$2,478/mo
Rent Zestimate®
Refinance and save
$2,425/mo
Est. payment
Refinancing to a lower rate could help reduce your monthly payments and save thousands over the life of the loan.
$2,425/mo
Est. payment
Explore your selling options
Work with a Zillow partner agent
Leverage their expertise and Zillow's premium Showcase listings to get your home seen by more buyers.
Get startedList with your own agent
Get your home in front of millions of buyers by listing it on Zillow.
Learn how to do itSell it yourself
Take full control of how buyers see your home on Zillow by listing For Sale by Owner (FSBO).
List your homeWhat's special
Gas fireplaceGolf clubsFinished walk-out basementDouble-hung windowsStainless-steel appliancesSpacious layoutAutomotive industry
Zillow last checked:
Listing updated:
Listed by:
Gerardo Araujo 248-813-4900,
Real Estate One-Troy
Bought with:
Jennifer Williams, 6501377345
EXP Realty Main
Source: Realcomp II,MLS#: 20230058915
Facts & features
Interior
Bedrooms & bathrooms
- Bedrooms: 4
- Bathrooms: 3
- Full bathrooms: 2
- 1/2 bathrooms: 1
Primary bedroom
- Level: Second
- Dimensions: 13 x 14
Bedroom
- Level: Second
- Dimensions: 12 x 13
Bedroom
- Level: Second
- Dimensions: 10 x 12
Bedroom
- Level: Second
- Dimensions: 12 x 12
Primary bathroom
- Level: Second
- Dimensions: 6 x 12
Other
- Level: Second
- Dimensions: 5 x 9
Other
- Level: Entry
- Dimensions: 5 x 6
Kitchen
- Level: Entry
- Dimensions: 13 x 16
Laundry
- Level: Entry
- Dimensions: 5 x 6
Living room
- Level: Entry
- Dimensions: 13 x 16
Heating
- Forced Air, Natural Gas
Cooling
- Ceiling Fans, Central Air
Appliances
- Included: Dishwasher, Disposal, Free Standing Electric Oven, Free Standing Refrigerator
- Laundry: Laundry Room
Features
- Basement: Finished
- Has fireplace: Yes
- Fireplace features: Dining Room
Interior area
- Total interior livable area: 2,545 sqft
- Finished area above ground: 1,796
- Finished area below ground: 749
Property
Parking
- Total spaces: 2
- Parking features: Two Car Garage, Attached
- Garage spaces: 2
Features
- Levels: Two
- Stories: 2
- Entry location: GroundLevel
- Pool features: None
Lot
- Size: 9,147 Square Feet
Details
- Parcel number: 1409428036
- Special conditions: Short Sale No,Standard
Construction
Type & style
- Home type: SingleFamily
- Architectural style: Colonial
- Property subtype: Single Family Residence
Materials
- Brick, Vinyl Siding
- Foundation: Basement, Insulating Concrete Forms, Sump Pump
- Roof: Asphalt
Condition
- New construction: No
- Year built: 2001
Utilities & green energy
- Sewer: Public Sewer
- Water: Public
Community & HOA
Community
- Subdivision: STIRLING LAKE ESTATES OCCPN 1291
HOA
- Has HOA: Yes
- HOA fee: $350 annually
- HOA phone: 248-399-9999
Location
- Region: Pontiac
Financial & listing details
- Price per square foot: $124/sqft
- Tax assessed value: $84,750
- Annual tax amount: $3,241
- Date on market: 7/19/2023
- Cumulative days on market: 57 days
- Listing agreement: Exclusive Right To Sell
- Listing terms: Cash,Conventional,FHA,Va Loan
Price history
| Date | Event | Price |
|---|---|---|
| 9/30/2023 | Sold | $315,000$124/sqft |
Source:  Realcomp II #20230058915 Report a problem Realcomp II #20230058915 Report a problem | ||
| 9/14/2023 | Pending sale | $315,000$124/sqft |
Source: Realcomp II #20230058915 Report a problem | ||
| 7/19/2023 | Listed for sale | $315,000$124/sqft |
Source: Realcomp II #20230058915 Report a problem | ||
Public tax history
Tax history is unavailable.
Neighborhood: 48340
Nearby homes
- $315,0004 bd3 ba1.7k sqft1595 Stirling Lakes Dr #55, Pontiac, MI 48340Sold
- $345,0004 bd3 ba2.5k sqft1599 Stirling Lakes Dr, Pontiac, MI 48340Sold

- $266,1004 bd2 ba1.9k sqft1591 Stirling Lakes Dr, Pontiac, MI 48340Off Market
- $299,2503 bd2 ba2.5k sqft1587 Stirling Lakes Dr, Pontiac, MI 48340Sold
- $281,5004 bd2 ba1.7k sqft1603 Stirling Lakes Dr, Pontiac, MI 48340Off Market
- $224,1003 bd2 ba1.3k sqft1583 Stirling Lakes Dr, Pontiac, MI 48340Off Market
- $302,5002 bd2 ba2k sqft1607 Stirling Lakes Dr, Pontiac, MI 48340Off Market
- $268,1004 bd2 ba1.9k sqft1633 Pebble Beach Dr, Pontiac, MI 48340Off Market
Nearby schools
GreatSchools rating
- 4/10Rogers SchoolGrades: K-5Distance: 2.3 mi
- 3/10Pontiac Middle SchoolGrades: 6-8Distance: 1.2 mi
- 3/10Pontiac High SchoolGrades: 9-12Distance: 1.1 mi
Get a cash offer in 3 minutes
Find out how much your home could sell for in as little as 3 minutes with a no-obligation cash offer.
Estimated market value
$352,300
Get a cash offer in 3 minutes
Find out how much your home could sell for in as little as 3 minutes with a no-obligation cash offer.
Estimated market value
$352,300
- Michigan
- Oakland County
- Pontiac
- 48340
- 1595 Stirling Lakes Dr
Nearby cities
Nearby zip codes
Other Pontiac Topics
