Skip main navigation
Closed
  • $906,000

    1595 Victoria Woods Dr, Boonville, IN 47601

    5beds
    3,939sqft
    Single Family Residence
    Built in 2024
    0.38 Acres Lot
    $-- Zestimate®
    $--/sqft
    $4,060 Estimated rent

    Home value

    Not available

    Estimated sales range

    Not available

    $4,060/mo

    Zestimate® history
    Loading
    Loading...

    Owner options

    List your home for rent

    $4,060/mo

    Rent Zestimate®

    Find your next renter with Zillow Rental Manager. Plus, with online applications, you can quickly screen prospective tenants – for free.

    Learn more

    $4,060/mo

    Rent Zestimate®

    Refinance and save

    $5,460/mo

    Est. payment

    Refinancing to a lower rate could help reduce your monthly payments and save thousands over the life of the loan.

    See today's rates

    $5,460/mo

    Est. payment

    Explore your selling options

    Work with a Zillow partner agent

    Leverage their expertise and Zillow's premium Showcase listings to get your home seen by more buyers.

    Get started

    List with your own agent

    Get your home in front of millions of buyers by listing it on Zillow.

    Learn how to do it

    Sell it yourself

    Take full control of how buyers see your home on Zillow by listing For Sale by Owner (FSBO).

    List your home

    What's special

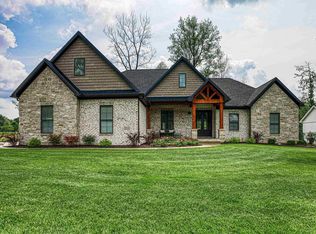
    Striking stone linear fireplaceExpansive sliding doorsCovered porchDedicated home officeRefined finishes throughoutCustom built-insOpen light-filled floor plan
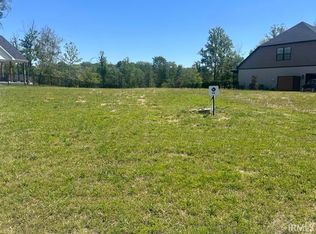
    Discover the perfect balance of luxury and functionality in this beautifully designed 5-bedroom plus bonus, 4.5-bath home, ideally situated on a premium corner lot in the sought-after Victoria Woods community, offering a resort-style feel that is accented by a signature covered bridge entrance. Step inside to an open, light-filled floor plan starting with the spacious great room with soaring ceilings, custom built-ins, and a striking stone linear fireplace. Expansive sliding doors create a seamless transition to outdoor living, where a covered porch and a screened porch—with an additional fireplace—invite year-round relaxation and entertaining. The gourmet kitchen features a large center island, hidden pantry, high-end appliances, and refined finishes throughout. The main level also features a private owner’s suite with spa-inspired bath and custom walk-in closet, a dedicated home office, and a convenient laundry wing with cubbies and one of a kind laundry room offering an abundance of cabinetry located off the oversized 3.5-car side-load garage. Upstairs, a versatile bonus room with custom cabinetry compliments four spacious bedrooms, three with ensuite baths—offering generous space and comfort for family and guests. Enjoy the perks of new construction without the wait. Community amenities include a clubhouse, lakes, and much more creating an ideal retreat for those who love both nature and neighborhood living.

    Zillow last checked:

    Listing updated:

    Listed by:

    Penny Crick Office:812-473-4663,

    ERA FIRST ADVANTAGE REALTY, INC

    Bought with:

    Cindy Howard, RB18000192

    F.C. TUCKER EMGE

    Source: IRMLS,MLS#: 202520338MLS Logo

    Facts & features

    Interior

    Bedrooms & bathrooms
    • Bedrooms: 5
    • Bathrooms: 5
    • Full bathrooms: 4
    • 1/2 bathrooms: 1
    • Main level bedrooms: 1
    Bedroom 1
    • Level: Main
    Bedroom 2
    • Level: Upper
    Dining room
    • Level: Main
    • Area: 156
    • Dimensions: 13 x 12
    Kitchen
    • Level: Main
    • Area: 216
    • Dimensions: 18 x 12
    Living room
    • Level: Main
    • Area: 440
    • Dimensions: 20 x 22
    Heating
    • Natural Gas, Forced Air
    Cooling
    • Central Air
    Appliances
    • Included: Disposal, Dishwasher, Microwave, Refrigerator, Gas Cooktop, Oven-Built-In
    • Laundry: Sink, Main Level
    Features
    • 1st Bdrm En Suite, Ceiling-9+, Ceiling Fan(s), Stone Counters, Entrance Foyer, Soaking Tub, Kitchen Island, Open Floorplan, Pantry, Double Vanity, Tub and Separate Shower, Tub/Shower Combination, Main Level Bedroom Suite, Great Room
    • Flooring: Laminate, Tile
    • Basement: Crawl Space
    • Number of fireplaces: 2
    • Fireplace features: Living Room
    Interior area
    • Total structure area: 3,939
    • Total interior livable area: 3,939 sqft
    • Finished area above ground: 3,939
    • Finished area below ground: 0

    Property

    Parking
    • Total spaces: 3.5
    • Parking features: Attached, Garage Door Opener
    • Attached garage spaces: 3.5
    Features
    • Levels: Two
    • Stories: 2
    • Patio & porch: Porch Covered, Screened
    • Exterior features: Irrigation System
    • Fencing: None
    Lot
    • Size: 0.38 Acres
    • Dimensions: 105x150
    • Features: Corner Lot, City/Town/Suburb, Near Walking Trail, Landscaped
    Details
    • Additional structures: None
    • Parcel number: 871308409062.000021

    Construction

    Type & style
    • Home type: SingleFamily
    • Architectural style: Traditional
    • Property subtype: Single Family Residence
    Materials
    • Brick, Stone
    • Roof: Dimensional Shingles
    Condition
    • New construction: Yes
    • Year built: 2024

    Utilities & green energy

    • Sewer: Public Sewer
    • Water: Public

    Community & HOA

    Community
    • Subdivision: Victoria Woods
    Location
    • Region: Boonville

    Financial & listing details

    • Annual tax amount: $13,636
    • Date on market: 5/30/2025

    Price history

    DateEventPrice
    6/2/2026Sold$906,000+0.7%
    Source: IRMLS #202520338 Report a problem
    3/4/2026Pending sale$899,900
    Source: IRMLS #202520338 Report a problem
    2/6/2026Price change$899,900-1.1%
    Source: IRMLS #202520338 Report a problem
    1/2/2026Price change$909,900-1.1%
    Source: IRMLS #202520338 Report a problem
    11/12/2025Price change$919,900-0.5%
    Source: IRMLS #202520338 Report a problem
    10/30/2025Price change$924,900-2.6%
    Source: IRMLS #202520338 Report a problem
    10/3/2025Price change$949,900-2.6%
    Source: IRMLS #202520338 Report a problem
    9/24/2025Price change$974,900-2.5%
    Source: IRMLS #202520338 Report a problem
    9/5/2025Price change$999,999-3.8%
    Source: IRMLS #202520338 Report a problem
    8/29/2025Price change$1,040,000-1%
    Source: IRMLS #202520338 Report a problem
    6/25/2025Price change$1,050,000-4.5%
    Source: IRMLS #202520338 Report a problem
    5/30/2025Listed for sale$1,100,000
    Source: IRMLS #202520338 Report a problem

    Public tax history

    Tax history is unavailable.

    Neighborhood: 47601

    Nearby schools

    GreatSchools rating
    Schools provided by the listing agent
    • Elementary: Castle
    • Middle: Castle North
    • High: Castle
    • District: Warrick County School Corp.

    Source: IRMLS. This data may not be complete. We recommend contacting the local school district to confirm school assignments for this home.

    Get pre-qualified for a loan
    At Zillow Home Loans, we can pre-qualify you in as little as 5 minutes with no impact to your credit score.

    An equal housing lender. NMLS #10287.