THIS IS IT!! One of Eugene's Premier SINGLE LEVEL homes located in Regency Estates. It was an absolute jewel on the 2014 "Tour of Homes" and still shines like a diamond! An architectural gem that brings the outdoors in with stunning walls of windows, skylights and classic open concept living. The quarter sawn oak floors welcome you in and continue throughout the home creating a luxurious and inviting space. Your Chef's kitchen is everyone's favorite place to hang out with its sleek modern feel. Featuring a roomy dining area that can fit an 8-person table and seating for 6 at the quartz island. Beautiful walnut cabinetry with pullouts and soft close doors and drawers, 6-burner gas range, a large pantry with a second refrigerator. 10 and 12' ceilings and a floor to ceiling gas fireplace that add to the quality and attention to detail. The primary bedroom suite has patio access, custom tiled walk-in shower, heated tile floor, double sinks and walk-in closet. Your outdoor sanctuary has a covered and heated patio with retractable awnings, beautiful gardens and water feature. There's a 3-car attached garage plus an additional 336sf, extra deep, vaulted and finished, detached garage / shop with water, heat and electricity. Perfect for a home gym, office, your favorite toys, cars and possible ADU? Gated RV/ Boat parking. Buyer to verify all information. This is a must see!
Sold
$1,365,000
1595 Victorian Way, Eugene, OR 97401
4beds
2,705sqft
Residential, Single Family Residence
Built in 2014
0.29 Acres Lot
$1,356,400 Zestimate®
$505/sqft
$3,501 Estimated rent
Home value
$1,356,400
$1.23M - $1.48M
$3,501/mo
Zestimate® history
Owner options
List your home for rent
$3,501/mo
Rent Zestimate®
Find your next renter with Zillow Rental Manager. Plus, with online applications, you can quickly screen prospective tenants – for free.
$3,501/mo
Rent Zestimate®
Refinance and save
$6,669/mo
Est. payment
Refinancing to a lower rate could help reduce your monthly payments and save thousands over the life of the loan.
$6,669/mo
Est. payment
Explore your selling options
Work with a Zillow partner agent
Leverage their expertise and Zillow's premium Showcase listings to get your home seen by more buyers.
Get startedList with your own agent
Get your home in front of millions of buyers by listing it on Zillow.
Learn how to do itSell it yourself
Take full control of how buyers see your home on Zillow by listing For Sale by Owner (FSBO).
List your homeWhat's special
Classic open concept livingWater featureBeautiful gardensWalk-in closetSleek modern feelHeated tile floorStunning walls of windows
Zillow last checked:
Listing updated:
Listed by:
Eden Warne ICON@TheICONREGroup.com,
ICON Real Estate Group
Bought with:
Jessica Johnston, 961000024
RE/MAX Integrity
Source: RMLS (OR),MLS#: 413981432
Facts & features
Interior
Bedrooms & bathrooms
- Bedrooms: 4
- Bathrooms: 3
- Full bathrooms: 3
- Main level bathrooms: 3
Rooms
- Room types: Bedroom 4, Laundry, Workshop, Bedroom 2, Bedroom 3, Dining Room, Family Room, Kitchen, Living Room, Primary Bedroom
Primary bedroom
- Features: Builtin Features, Hardwood Floors, Patio, Skylight, Double Sinks, High Ceilings, Quartz, Suite, Tile Floor, Walkin Closet, Walkin Shower
- Level: Main
- Area: 285
- Dimensions: 15 x 19
Bedroom 2
- Features: Closet Organizer, Hardwood Floors, High Ceilings
- Level: Main
- Area: 154
- Dimensions: 11 x 14
Bedroom 3
- Features: Closet Organizer, Hardwood Floors, High Ceilings
- Level: Main
- Area: 154
- Dimensions: 11 x 14
Bedroom 4
- Features: French Doors, Hardwood Floors, Closet, High Ceilings
- Level: Main
- Area: 182
- Dimensions: 13 x 14
Dining room
- Features: Builtin Features, Great Room, Hardwood Floors
- Level: Main
- Area: 117
- Dimensions: 9 x 13
Kitchen
- Features: Builtin Range, Dishwasher, Gas Appliances, Great Room, Hardwood Floors, Instant Hot Water, Island, Microwave, Pantry, Builtin Oven, Free Standing Refrigerator, Quartz
- Level: Main
- Area: 308
- Width: 22
Living room
- Features: Fireplace, Great Room, Hardwood Floors, Patio, Sliding Doors, High Ceilings
- Level: Main
- Area: 484
- Dimensions: 22 x 22
Heating
- Forced Air, Heat Pump, Fireplace(s)
Cooling
- Heat Pump
Appliances
- Included: Built In Oven, Built-In Range, Dishwasher, Disposal, Free-Standing Refrigerator, Gas Appliances, Microwave, Washer/Dryer, Instant Hot Water, Gas Water Heater, Tank Water Heater
- Laundry: Laundry Room
Features
- Central Vacuum, High Ceilings, Quartz, Solar Tube(s), Closet, Built-in Features, Sink, Vaulted Ceiling(s), Closet Organizer, Great Room, Kitchen Island, Pantry, Double Vanity, Suite, Walk-In Closet(s), Walkin Shower, Tile
- Flooring: Hardwood, Tile, Wood
- Doors: French Doors, Sliding Doors
- Windows: Double Pane Windows, Vinyl Frames, Skylight(s)
- Basement: Crawl Space,Exterior Entry
- Number of fireplaces: 1
- Fireplace features: Gas
Interior area
- Total structure area: 2,705
- Total interior livable area: 2,705 sqft
Property
Parking
- Total spaces: 4
- Parking features: Driveway, RV Access/Parking, Garage Door Opener, Attached, Detached, Extra Deep Garage
- Attached garage spaces: 4
- Has uncovered spaces: Yes
Accessibility
- Accessibility features: Accessible Doors, Accessible Full Bath, Accessible Hallway, Garage On Main, Main Floor Bedroom Bath, Minimal Steps, One Level, Utility Room On Main, Walkin Shower, Accessibility
Features
- Levels: One
- Stories: 1
- Patio & porch: Covered Patio, Porch, Patio
- Exterior features: Garden, Gas Hookup, Water Feature, Yard, Exterior Entry
- Fencing: Fenced
- Has view: Yes
- View description: Seasonal
Lot
- Size: 0.29 Acres
- Features: Level, Sprinkler, SqFt 10000 to 14999
Details
- Additional structures: GasHookup, RVParking, SecondGarage, Workshop
- Parcel number: 0179604
Construction
Type & style
- Home type: SingleFamily
- Architectural style: Contemporary
- Property subtype: Residential, Single Family Residence
Materials
- Cement Siding, Lap Siding, Wood Siding
- Foundation: Concrete Perimeter
- Roof: Composition
Condition
- Resale
- New construction: No
- Year built: 2014
Utilities & green energy
- Gas: Gas Hookup, Gas
- Sewer: Public Sewer
- Water: Public
- Utilities for property: Cable Connected
Community & HOA
Community
- Security: Entry, Security System Owned
HOA
- Has HOA: No
Location
- Region: Eugene
Financial & listing details
- Price per square foot: $505/sqft
- Tax assessed value: $873,001
- Annual tax amount: $10,661
- Date on market: 7/7/2026
- Cumulative days on market: 7 days
- Listing terms: Cash,Conventional,FHA,VA Loan
- Road surface type: Paved
Price history
| Date | Event | Price |
|---|---|---|
| 7/24/2026 | Sold | $1,365,000+14.2%$505/sqft |
Source:  RMLS (OR) #413981432 Report a problem RMLS (OR) #413981432 Report a problem | ||
| 7/14/2026 | Pending sale | $1,195,000$442/sqft |
Source: RMLS (OR) #413981432 Report a problem | ||
| 7/7/2026 | Listed for sale | $1,195,000-5.2%$442/sqft |
Source: RMLS (OR) #413981432 Report a problem | ||
| 7/21/2023 | Sold | $1,260,000+15.1%$466/sqft |
Source: RMLS (OR) #23632080 Report a problem | ||
| 7/3/2023 | Pending sale | $1,095,000$405/sqft |
Source: RMLS (OR) #23632080 Report a problem | ||
| 6/27/2023 | Listed for sale | $1,095,000+62.2%$405/sqft |
Source: RMLS (OR) #23632080 Report a problem | ||
| 8/31/2015 | Sold | $675,000$250/sqft |
Source: Public Record Report a problem | ||
Public tax history
| Year | Property taxes | Tax assessment |
|---|---|---|
| 2025 | $10,662 +1.3% | $547,209 +3% |
| 2024 | $10,529 +2.6% | $531,271 +3% |
| 2023 | $10,261 +4% | $515,798 +3% |
| 2022 | $9,864 +6.5% | $500,775 +3% |
| 2021 | $9,265 +0.8% | $486,190 +3% |
| 2020 | $9,192 +3.5% | $472,030 +3% |
| 2019 | $8,879 +2.3% | $458,282 +3% |
| 2018 | $8,683 | $444,934 +7.1% |
| 2017 | $8,683 +14.1% | $415,458 +3% |
| 2016 | $7,609 -5.9% | $403,357 +203.6% |
| 2015 | $8,085 +224% | $132,871 +62.5% |
| 2014 | $2,495 +65.5% | $81,780 +3% |
| 2013 | $1,508 +8.7% | $79,398 +3% |
| 2012 | $1,387 | $77,085 +3% |
| 2011 | -- | $74,840 +3% |
| 2010 | -- | $72,660 +3% |
| 2009 | -- | $70,544 +3% |
| 2008 | -- | $68,489 +3% |
| 2007 | -- | $66,494 +3% |
| 2006 | -- | $64,557 -21.7% |
| 2005 | -- | $82,454 +3% |
| 2004 | -- | $80,052 +3% |
| 2003 | -- | $77,720 +3% |
| 2002 | -- | $75,456 +3% |
| 2001 | -- | $73,258 +3% |
| 2000 | -- | $71,124 |
Find assessor info on the county website
Neighborhood: Harlow
Nearby homes
- $724,9002 bd2 ba1.9k sqft1587 Victorian Way, Eugene, OR 97401Off Market
- $619,8003 bd2 ba1.6k sqft3260 Willakenzie Rd, Eugene, OR 97401Off Market
- $427,8754 bd2 ba3.1k sqft1588 Regency Dr, Eugene, OR 97401Sold
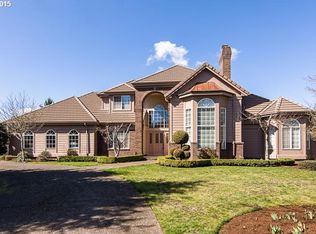
- $653,5003 bd2 ba1k sqft1577 Victorian Way, Eugene, OR 97401Off Market
- $990,2004 bd3 ba3.1k sqft1586 Victorian Way, Eugene, OR 97401Off Market
- $1,396,7004 bd3 ba2.5k sqft1576 Regency Dr, Eugene, OR 97401Off Market
- $829,9005 bd4 ba3.1k sqft1598 Victorian Way, Eugene, OR 97401Sold
- $811,2004 bd3 ba2.6k sqft1578 Victorian Way, Eugene, OR 97401Off Market
Nearby schools
GreatSchools rating
- 7/10Holt Elementary SchoolGrades: K-5Distance: 0.8 mi
- 3/10Monroe Middle SchoolGrades: 6-8Distance: 0.6 mi
- 6/10Sheldon High SchoolGrades: 9-12Distance: 0.9 mi
Schools provided by the listing agent
- Elementary: Bertha Holt
- Middle: Monroe
- High: Sheldon
Source: RMLS (OR). This data may not be complete. We recommend contacting the local school district to confirm school assignments for this home.
Sell for more on Zillow
Get a Zillow Showcase℠ listing at no additional cost and you could sell for .
$1,356,400
2% more
+$27,128
With Zillow Showcase(estimated)
$1,383,528
Sell for more on Zillow
Get a Zillow Showcase℠ listing at no additional cost and you could sell for .
$1,356,400
2% more
+$27,128
With Zillow Showcase(estimated)
$1,383,528
- Oregon
- Lane County
- Eugene
- 97401
- Harlow
- 1595 Victorian Way
