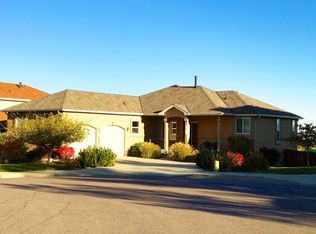
Welcome to this wonderful 2,896 sq.ft. ranch home, showing pride of ownership throughout with many tasteful updates, set on a large .33 of an acre lot. The convenient covered porch welcomes you to this charming home. As you enter stop and take in the natural hardwood floors, spacious open plan living area with defined Dining Area, Living Area and Kitchen, with slider to the fully fenced backyard(fencing to be completed). Enjoy the gourmet kitchen with stainless steel appliances including a 5 burner gas range/oven, large sink, beautiful granite countertops, breakfast bar seating, lots of cabinets and large pantry. Out to the huge back yard, that is waiting for you to imagine and create your dream outdoor haven. There are many fruit trees, an asparagus bed and other plantings already in place. Back inside, the main floor primary suite offers natural light, hardwood floors and a ensuite with double vanities, separate soaking tub and shower and walk-in closet. There are two more bedrooms, a full bathroom and a large laundry closet that complete the main level. Downstairs you will find a fully finished basement with a full bath, two bedroom(one currently used for storage), linen closet, and a huge open plan Family Room area offering many possibilities(currently there is the tv area, dining/game area, work out area). Upstairs, the two-car garage has a convenient door to the backyard, there is space for a workbench. New roof(7/2025) w/class 4 resistant shingles) new gutters(7/2025) and new exterior paint 9/2025). No HOA. Conveniently located close to Bear Creek Park and Dog Park, Hiking and Biking trails and easy access to HWY 24, I-25, shopping and Downtown.
Sold for $600,000
$600,000
1595 W Costilla St, Colorado Springs, CO 80905
5beds
2,896sqft
Single Family Residence
Built in 2003
0.33 Acres Lot
$596,800 Zestimate®
$207/sqft
$2,718 Estimated rent
Home value
$596,800
$567,000 - $627,000
$2,718/mo
Zestimate® history
Owner options
List your home for rent
$2,718/mo
Rent Zestimate®
Find your next renter with Zillow Rental Manager. Plus, with online applications, you can quickly screen prospective tenants – for free.
$2,718/mo
Rent Zestimate®
Refinance and save
$2,762/mo
Est. payment
Refinancing to a lower rate could help reduce your monthly payments and save thousands over the life of the loan.
$2,762/mo
Est. payment
Explore your selling options
Work with a Zillow partner agent
Leverage their expertise and Zillow's premium Showcase listings to get your home seen by more buyers.
Get startedList with your own agent
Get your home in front of millions of buyers by listing it on Zillow.
Learn how to do itSell it yourself
Take full control of how buyers see your home on Zillow by listing For Sale by Owner (FSBO).
List your homeWhat's special
Many fruit treesMain floor primary suiteEnsuite with double vanitiesNew exterior paintConvenient covered porchNew guttersFully finished basement
Zillow last checked:
Listing updated:
Listed by:
Irene Larimer ABR C2EX GRI MRP SRES 719-339-0356,
HomeSmart
Bought with:
Jake Saliba
Exp Realty LLC
Source: elevateMLS,MLS#: 7605859
Facts & features
Interior
Bedrooms & bathrooms
- Bedrooms: 5
- Bathrooms: 3
- Full bathrooms: 1
- 3/4 bathrooms: 2
Other
- Level: Main
- Area: 195 Square Feet
- Dimensions: 13 x 15
Heating
- Forced Air, Natural Gas
Cooling
- Ceiling Fan(s)
Appliances
- Included: 220v in Kitchen, Dishwasher, Disposal, Gas in Kitchen, Microwave, Oven, Range, Refrigerator, Self Cleaning Oven
- Laundry: Electric Hook-up, Main Level
Features
- 9Ft + Ceilings, Breakfast Bar, Pantry
- Flooring: Carpet, Wood
- Windows: Window Coverings
- Basement: Full,Finished
- Number of fireplaces: 1
- Fireplace features: Gas, One
Interior area
- Total structure area: 2,896
- Total interior livable area: 2,896 sqft
- Finished area above ground: 1,448
- Finished area below ground: 1,448
Property
Parking
- Total spaces: 2
- Parking features: Attached, Concrete Driveway
- Attached garage spaces: 2
Features
- Patio & porch: See Prop Desc Remarks
- Fencing: Back Yard
- Has view: Yes
- View description: Mountain(s)
Lot
- Size: 0.33 Acres
- Features: Level, Hiking Trail, Near Fire Station, Near Park, Near Public Transit, Near Schools, Near Shopping Center
Construction
Type & style
- Home type: SingleFamily
- Architectural style: Ranch
- Property subtype: Single Family Residence
Materials
- Masonite, Stone, Framed on Lot
- Foundation: Slab
- Roof: Composite Shingle
Condition
- Existing Home
- New construction: No
- Year built: 2003
Utilities & green energy
- Water: Municipal
- Utilities for property: Electricity Connected, Natural Gas Connected
Community & HOA
Location
- Region: Colorado Springs
Financial & listing details
- Price per square foot: $207/sqft
- Annual tax amount: $1,798
- Date on market: 2/27/2026
- Listing terms: Cash,Conventional,FHA,VA Loan
- Electric utility on property: Yes
Price history
| Date | Event | Price |
|---|---|---|
| 4/9/2026 | Sold | $600,000-1.6%$207/sqft |
Source:  elevateMLS #7605859 Report a problem elevateMLS #7605859 Report a problem | ||
| 3/14/2026 | Pending sale | $610,000$211/sqft |
Source:  REcolorado as distributed by MLS GRID #6997729 Report a problem REcolorado as distributed by MLS GRID #6997729 Report a problem | ||
| 3/13/2026 | Contingent | $610,000$211/sqft |
Source: elevateMLS #7605859 Report a problem | ||
| 2/27/2026 | Listed for sale | $610,000-1.5%$211/sqft |
Source: elevateMLS #7605859 Report a problem | ||
| 10/31/2025 | Listing removed | $619,000$214/sqft |
Source: elevateMLS #3816173 Report a problem | ||
| 9/5/2025 | Price change | $619,000-1.6%$214/sqft |
Source: elevateMLS #3816173 Report a problem | ||
| 5/2/2025 | Price change | $629,000-1.7%$217/sqft |
Source: elevateMLS #3816173 Report a problem | ||
| 4/3/2025 | Listed for sale | $640,000$221/sqft |
Source: elevateMLS #3816173 Report a problem | ||
Public tax history
Tax history is unavailable.
Neighborhood: Old Colorado City
Nearby homes
- $387,4035 bd3 ba1.4k sqft1595 Costilla St, Colorado Springs, CO 80905Off Market
- $577,2004 bd3 ba2.7k sqft1587 W Costilla St, Colorado Springs, CO 80905Off Market
- $654,0005 bd3 ba2.1k sqft1603 W Costilla St, Colorado Springs, CO 80905Off Market
- $649,6005 bd3 ba3.3k sqft1579 W Costilla St, Colorado Springs, CO 80905Off Market
- $758,1005 bd3 ba3.3k sqft1579 Costilla St, Colorado Springs, CO 80905Off Market
- $620,0004 bd3 ba2.9k sqft471 Assay Ct, Colorado Springs, CO 80905Sold
- $576,9004 bd2 ba2.4k sqft1611 W Costilla St, Colorado Springs, CO 80905Off Market
- $608,6004 bd3 ba1.9k sqft483 Assay Ct, Colorado Springs, CO 80905Off Market
Nearby schools
GreatSchools rating
- 5/10Midland Elementary SchoolGrades: PK-5Distance: 1.1 mi
- 5/10West Middle SchoolGrades: 6-8Distance: 1.3 mi
- 4/10Coronado High SchoolGrades: 9-12Distance: 3.3 mi
Schools provided by the listing agent
- District: Colorado Springs 11
Source: elevateMLS. This data may not be complete. We recommend contacting the local school district to confirm school assignments for this home.
Get a cash offer in 3 minutes
Find out how much your home could sell for in as little as 3 minutes with a no-obligation cash offer.
Estimated market value
$596,800
Get a cash offer in 3 minutes
Find out how much your home could sell for in as little as 3 minutes with a no-obligation cash offer.
Estimated market value
$596,800
- Colorado
- El Paso County
- Colorado Springs
- 80905
- Old Colorado City
- 1595 W Costilla St
Nearby cities
Nearby neighborhoods
- Briargate Real estate
- Central Colorado Springs Real estate
- Cimarron Hills Real estate
- East Colorado Springs Real estate
- Northeast Colorado Springs Real estate
- Northwest Colorado Springs Real estate
- Old Colorado City Real estate
- Powers Real estate
- Southeast Colorado Springs Real estate
- Southwest Colorado Springs Real estate
Nearby zip codes
Other Colorado Springs Topics
- Apartments for Rent in 80905
- Houses for Sale in 80905
- Houses for Rent in 80905
- 80905 Real Estate
- Colorado Springs Condos
- Houses for Sale in Colorado Springs
- Newest Listings in Colorado Springs
- Colorado Springs Home Values
- Colorado Springs Real Estate Agents
- Colorado Springs Refinance
- Colorado Springs Mortgage Rates
