Skip main navigation
Active
  • $600,000

    1595 Whitley Rd, Dacula, GA 30019

    3beds
    --sqft
    : 
    $3,811/mo
    Get pre-qualified
    Single Family Residence
    Built in 1994
    2.56 Acres Lot
    $590,000 Zestimate®
    $--/sqft
    $-- HOA

    What's special

    Custom brick fireplaceCustom-built all-brick cape codCenter islandCurved brick staircaseGracious dining roomOversized kitchenBreakfast bar
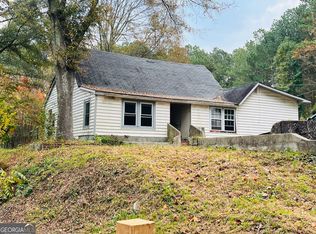
    Nestled on 2.56 private acres surrounded by mature trees and natural beauty, 1595 Whitley Drive offers the peaceful lifestyle you've been searching for while remaining close to everything Dacula has to offer. This custom-built, all-brick Cape Cod blends timeless charm, quality craftsmanship, and exceptional privacy in a setting that feels like your own private retreat. A beautiful curved brick staircase leads to the expansive rocking chair front porch, where you can relax and enjoy picturesque views of the surrounding landscape. Inside you will enjoy a gracious dining room and a spectacular great room featuring vaulted ceilings, a custom brick fireplace, and wall-to-wall built-in bookshelves. The oversized kitchen offers an abundance of custom cabinetry, granite countertops, a center island, breakfast bar, and a sunny breakfast area overlooking the peaceful backyard. The spacious main-level owner's suite includes a large walk-in closet, dual vanities, soaking tub, and separate tiled shower. A screened porch provides the perfect place to enjoy morning coffee and the sights and sounds of nature. Upstairs are two generously sized bedrooms and a spacious full bath. Extensive trim work throughout the home showcases the care and craftsmanship that make this property truly special. The full daylight basement with exterior entrance offers endless possibilities for storage, hobbies, a workshop, or future expansion. Located in desirable Dacula, known for its small-town charm, parks, community events, and convenient access to shopping, dining, and commuter routes, this home offers the perfect balance of privacy and convenience. If you're looking for space, nature and room to customize your new home, 1595 Whitley Drive is a rare opportunity you won't want to miss.
    38 days
    |
    773
    |
    44
    |

    Zillow last checked:

    Listing updated:

    Listed by:

    Amy Fuchs 404-439-1031,

    Keller Williams Realty Atl. Partners

    Source: GAMLS,MLS#: 10791006MLS Logo

      Facts & features

      Interior

      Bedrooms & bathrooms
      • Bedrooms: 3
      • Bathrooms: 3
      • Full bathrooms: 2
      • 1/2 bathrooms: 1
      • Main level bathrooms: 1
      • Main level bedrooms: 1
      Rooms
      • Room types: Family Room, Foyer, Laundry, Office, Other
      Dining room
      • Features: Seats 12+, Separate Room
      Kitchen
      • Features: Breakfast Area, Breakfast Room, Kitchen Island, Pantry, Solid Surface Counters
      Heating
      • Central, Electric, Forced Air, Heat Pump
      Cooling
      • Ceiling Fan(s), Central Air, Electric, Heat Pump
      Appliances
      • Included: Cooktop, Dishwasher, Electric Water Heater, Microwave, Oven
      • Laundry: Other
      Features
      • Bookcases, Central Vacuum, Double Vanity, High Ceilings, Master On Main Level, Separate Shower, Soaking Tub, Split Foyer, Tile Bath, Tray Ceiling(s), Entrance Foyer, Vaulted Ceiling(s), Walk-In Closet(s)
      • Flooring: Carpet, Hardwood, Tile
      • Basement: Bath/Stubbed,Exterior Entry,Full,Unfinished
      • Attic: Pull Down Stairs
      • Number of fireplaces: 1
      • Fireplace features: Family Room, Masonry
      • Common walls with other units/homes: No Common Walls
      Interior area
      • Total structure area: 0
      • Finished area above ground: 0
      • Finished area below ground: 0

      Property

      Parking
      • Total spaces: 8
      • Parking features: Attached, Garage, Garage Door Opener, Kitchen Level, RV/Boat Parking, Side/Rear Entrance
      • Has attached garage: Yes
      Features
      • Levels: One and One Half
      • Stories: 1
      • Patio & porch: Patio, Screened
      • Has spa: Yes
      • Spa features: Bath
      • Has view: Yes
      • View description: Seasonal View
      Lot
      • Size: 2.56 Acres
      • Features: Private, Sloped
      • Residential vegetation: Grassed, Partially Wooded
      Details
      • Parcel number: R5341 008
      • Special conditions: As Is

      Construction

      Type & style
      • Home type: SingleFamily
      • Architectural style: Brick 4 Side,Cape Cod
      • Property subtype: Single Family Residence
      Materials
      • Brick
      • Foundation: Block
      • Roof: Composition
      Condition
      • Resale
      • New construction: No
      • Year built: 1994
      Details
      • Warranty included: Yes

      Utilities & green energy

      • Sewer: Septic Tank
      • Water: Public
      • Utilities for property: Electricity Available, High Speed Internet, Phone Available, Sewer Connected, Underground Utilities, Water Available

      Community & HOA

      Community
      • Features: None
      • Security: Smoke Detector(s)
      • Subdivision: none
      HOA
      • Has HOA: No
      • Services included: None
      Location
      • Region: Dacula

      Financial & listing details

      • Tax assessed value: $379,000
      • Annual tax amount: $5,483
      • Date on market: 6/25/2026
      • Cumulative days on market: 38 days
      • Listing agreement: Exclusive Right To Sell
      • Listing terms: 1031 Exchange,Cash,Conventional,FHA,VA Loan
      • Electric utility on property: Yes

        Estimated market value

        $590,000

        $561,000 - $620,000

        $2,582/mo

        Price history

        DateEventPrice
        6/25/2026Listed for sale$600,000+9.1%
        Source: FMLS GA #7792806 Report a problem
        9/1/2023Sold$550,000+2%
        Source: Hive MLS #CM1008307 Report a problem
        7/15/2023Pending sale$539,000
        Source: GAMLS #20134078 Report a problem
        7/14/2023Listed for sale$539,000
        Source: GAMLS #20134078 Report a problem

        Public tax history

        YearProperty taxesTax assessment
        2025$5,482 -2.3%$151,600
        2024$5,609 +217.3%$151,600 -9.5%
        2023$1,768 -20.3%$167,600 +28.1%
        2022$2,218 -0.2%$130,840
        2021$2,223 -0.1%$130,840
        2020$2,225 +24.3%$130,840 +36.1%
        2019$1,790 $96,160
        2018$1,790 -1.1%$96,160
        2016$1,809 -2%$96,160
        2015$1,845 $96,160 +39.4%
        2014$1,845 +27.1%$69,000
        2013$1,452 $69,000 -21.6%
        2012-- $88,000
        2011-- $88,000 -20.5%
        2010-- $110,720
        2009-- $110,720
        2007-- $110,720
        2006-- $110,720 +59.5%
        2005-- $69,400
        2004$916 -0.1%$69,400
        2003$917 -49.7%$69,400
        2002$1,824 -3.9%$69,400
        2001$1,898 $69,400
        Find assessor info on the county website

        Monthly payment

        Est. payment

        Payment breakdown

        Explore the cost of this home by adjusting the details. Changes won't be saved.
        All calculations are estimates and provided by Zillow, Inc. for informational purposes only. Actual amounts may vary.
        HOA fees may include property taxes on listings classified as Co-Ops. Contact the listing agent and/or owner for fee details.
        Mortgage interest rates are dependent on a number of factors, including credit score, down payment, and repayment length. Interest rate data provided by Zillow Group Marketplace, Inc. as of 1/1/1970 from various mortgage lenders with which we have lead or other similar arrangements; the Estimated Payment is an average of those rates.
        See how much you could borrow to make a competitive offer.

        Climate risks

        Neighborhood: 30019

        Getting around

        0 / 100
        Car-Dependent
        2 / 100
        Somewhat Bikeable

        Nearby schools

        GreatSchools rating
        Schools provided by the listing agent
        • Elementary: Harbins
        • Middle: Mcconnell
        • High: Archer

        Source: GAMLS. This data may not be complete. We recommend contacting the local school district to confirm school assignments for this home.

        A local agent can set up tours, give advice and negotiate with sellers.

        Browse local experts

        Similar homes