Charming? Check. Location? Check. Functionality? Check. One of a kind? Absolutely. This is one of those homes you don?t come across often. Full of character inside and out, it truly feels like a special piece of Hayward. This beautiful 3 bedroom, 2 bath home features two bedrooms and a full bath on the main level, with a spacious primary suite and an abundance of storage upstairs. The home features two fireplaces, a wood-burning fireplace in the main living room and a gas fireplace in the den, giving you two cozy spaces to enjoy. The kitchen offers a dishwasher, garbage disposal, and room for a small eat-in table with a large connecting dining room. The house features a full basement which provides over 1200 square feet of space for even more storage! Outside, the beautiful landscaping and expansive yard add even more to the charm, along with a detached 2 car garage and fenced in garden. And the location is hard to beat! Situated next to Hayward Intermediate School with the Hayward Hawks ball field right behind the backyard, you?re within walking distance of just about anywhere in the city of Hayward. There really isn?t another house quite like it, come see for yourself!
Active
Price cut: $13K (9/3)
$332,000
15950 Fifth Street, Hayward, WI 54843
3beds
2,904sqft
Single Family Residence
Built in 1940
0.68 Acres Lot
$325,100 Zestimate®
$114/sqft
$-- HOA
What's special
Abundance of storage upstairsBeautiful landscapingTwo fireplacesLarge connecting dining roomFenced in gardenExpansive yardKitchen offers a dishwasher
- 40 days
- 496
- 33
Likely to sell faster than
Zillow last checked:
Listing updated:
Listed by:
Bradi Kasparec 715-558-3337,
Northern Chase Real Estate
Source: WIREX MLS,MLS#: 1604543 Originating MLS: REALTORS Association of Northwestern WI
Originating MLS: REALTORS Association of Northwestern WIFacts & features
Interior
Bedrooms & bathrooms
- Bedrooms: 3
- Bathrooms: 2
- Full bathrooms: 2
- Main level bedrooms: 2
Primary bedroom
- Level: Main
- Area: 180
- Dimensions: 12 x 15
Bedroom 2
- Level: Main
- Area: 156
- Dimensions: 13 x 12
Bedroom 3
- Level: Upper
- Area: 168
- Dimensions: 14 x 12
Kitchen
- Level: Main
- Area: 160
- Dimensions: 16 x 10
Living room
- Level: Main
- Area: 288
- Dimensions: 16 x 18
Heating
- Natural Gas, Forced Air
Cooling
- Wall Unit(s)
Appliances
- Included: Dishwasher, Dryer, Range/Oven, Refrigerator, Washer
Features
- Basement: Full,Stone
Interior area
- Total structure area: 2,904
- Total interior livable area: 2,904 sqft
- Finished area above ground: 2,904
- Finished area below ground: 0
Property
Parking
- Total spaces: 2
- Parking features: 2 Car, Detached
- Garage spaces: 2
Features
- Levels: One and One Half
- Stories: 1
Lot
- Size: 0.68 Acres
Details
- Parcel number: 38614
- Zoning: Residential
Construction
Type & style
- Home type: SingleFamily
- Property subtype: Single Family Residence
Materials
- Hardboard
Condition
- 21+ Years
- New construction: No
- Year built: 1940
Utilities & green energy
- Electric: Circuit Breakers
- Sewer: Public Sewer
- Water: Public
Community & HOA
Location
- Region: Hayward
- Municipality: Hayward
Financial & listing details
- Price per square foot: $114/sqft
- Tax assessed value: $255,000
- Annual tax amount: $2,589
- Date on market: 8/27/2026
- Inclusions: Included:dishwasher, Included:dryer, Included:oven/Range, Included:refrigerator, Included:washer
- Exclusions: Excluded:sellers Personal
Estimated market value
$325,100
$309,000 - $341,000
$1,865/mo
Price history
| Date | Event | Price |
|---|---|---|
| 9/3/2026 | Price change | $332,000-3.8%$114/sqft |
Source:  WIREX MLS #1604543 Report a problem WIREX MLS #1604543 Report a problem | ||
| 8/27/2026 | Listed for sale | $345,000+23.9%$119/sqft |
Source: WIREX MLS #1604543 Report a problem | ||
| 8/31/2022 | Sold | $278,500-7.1%$96/sqft |
Source: WIREX MLS #1566345 Report a problem | ||
| 8/29/2022 | Pending sale | $299,900$103/sqft |
Source: WIREX MLS #1566345 Report a problem | ||
| 7/13/2022 | Contingent | $299,900$103/sqft |
Source: WIREX MLS #1566345 Report a problem | ||
| 7/6/2022 | Price change | $299,900-7.7%$103/sqft |
Source: WIREX MLS #1566345 Report a problem | ||
| 7/3/2022 | Listed for sale | $325,000$112/sqft |
Source: WIREX MLS #1566345 Report a problem | ||
Public tax history
| Year | Property taxes | Tax assessment |
|---|---|---|
| 2025 | $2,632 +14.7% | $253,200 +84% |
| 2024 | $2,294 +3.5% | $137,600 |
| 2023 | $2,217 +3.1% | $137,600 |
| 2022 | $2,151 +3.6% | $137,600 |
| 2021 | $2,076 +0.2% | $137,600 |
| 2020 | $2,071 +0.9% | $137,600 |
| 2019 | $2,053 +10.9% | $137,600 |
| 2018 | $1,851 +0.3% | $137,600 |
| 2017 | $1,845 -16.8% | $137,600 -2.5% |
| 2016 | $2,218 -2% | $141,100 |
| 2015 | $2,262 +1.2% | $141,100 |
| 2014 | $2,236 -4.7% | $141,100 |
| 2013 | $2,345 +8.9% | $141,100 |
| 2011 | $2,153 -4.7% | $141,100 |
| 2010 | $2,259 +3.4% | $141,100 |
| 2009 | $2,185 | $141,100 |
Find assessor info on the county website
Monthly payment
Est. payment
Payment breakdown
Explore the cost of this home by adjusting the details. Changes won't be saved.Climate risks
Neighborhood: 54843
Nearby schools
Schools provided by the listing agent
- District: Hayward
Source: WIREX MLS. This data may not be complete. We recommend contacting the local school district to confirm school assignments for this home.

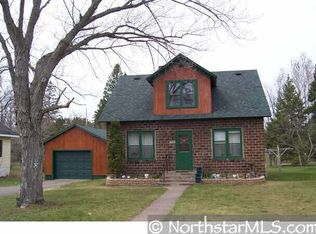
Similar homes
- $325,0003 bd2 ba2.1k sqft15890 Guard Street, Hayward, WI 54843Active
 MLS ID #1605140, Joseph Donnellan. WIREX MLS
 - $359,9003 bd2 ba1.8k sqft15891W Jenny Lane, Hayward, WI 54843Active
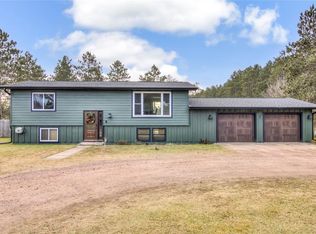 MLS ID #1605647, Ty Wiley. WIREX MLS
 - $349,9003 bd2 ba2.3k sqft15948 W Carol Drive, Hayward, WI 54843Active
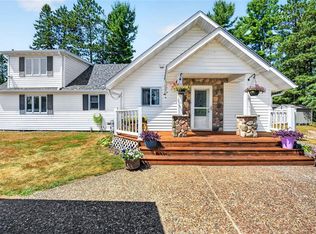 MLS ID #1603993, Stacey McKinney. WIREX MLS
 - $360,0003 bd2 ba2k sqft10721 Pinecrest Drive, Hayward, WI 54843Active
 MLS ID #1603275, Gary Nathan. WIREX MLS
 - $374,9004 bd2 ba2.6k sqft8920 N Larson Ct, Hayward, WI 54843For Sale
 MLS ID #7050761, Robert Pelke, Prime Realty, LLC*. NorthstarMLS as distributed by MLS GRID
 - $425,0003 bd2 ba2.2k sqft16044 W North Star Ln, Hayward, WI 54843For SaleMLS ID #7137200, Mary Jo Bowe, Edina Realty, Inc.. NorthstarMLS as distributed by MLS GRID
