Beautiful ranch-style home located in the golf course community of The Villages at Buffalo Run! This thoughtfully designed home offers easy main-level living with an open and inviting floor plan, perfect for both everyday comfort and entertaining. The spacious kitchen features granite countertops, upgraded cabinetry with custom hardware, roll-out shelving, a large island, and a generous walk-in pantry, flowing seamlessly into the family room with gorgeous wood flooring and a stunning stone fireplace surround. Upgraded interior and exterior lighting enhance the home’s warm and welcoming feel. The private study with French doors is ideal for working from home or a quiet retreat. The primary suite includes a deluxe bath with granite countertops and upgraded finishes, while the additional bathroom and laundry room also feature granite countertops and upgraded cabinetry. Quality details and thoughtful upgrades are found throughout the home, creating a warm and polished feel in every space. A wrought iron stair railing adds a touch of elegance and leads to the unfinished basement, offering endless possibilities for future expansion—perfect for a rec room, gym, or additional bedrooms. Outside, enjoy the landscaped and fenced yard, sprinkler system, concrete front walkway, and extended backyard patio—perfect for relaxing or entertaining. All of this is set within a beautiful golf course community with nearby playgrounds, parks, trails, and open space.
Sold for $550,000
$550,000
15950 Buffalo Run Drive, Commerce City, CO 80022
3beds
3,513sqft
Single Family Residence
Built in 2020
9,137 Square Feet Lot
$548,900 Zestimate®
$157/sqft
$3,334 Estimated rent
Home value
$548,900
$516,000 - $587,000
$3,334/mo
Zestimate® history
Owner options
List your home for rent
$3,334/mo
Rent Zestimate®
Find your next renter with Zillow Rental Manager. Plus, with online applications, you can quickly screen prospective tenants – for free.
$3,334/mo
Rent Zestimate®
Refinance and save
$3,361/mo
Est. payment
Refinancing to a lower rate could help reduce your monthly payments and save thousands over the life of the loan.
$3,361/mo
Est. payment
Explore your selling options
Work with a Zillow partner agent
Leverage their expertise and Zillow's premium Showcase listings to get your home seen by more buyers.
Get startedList with your own agent
Get your home in front of millions of buyers by listing it on Zillow.
Learn how to do itSell it yourself
Take full control of how buyers see your home on Zillow by listing For Sale by Owner (FSBO).
List your homeWhat's special
Stunning stone fireplace surroundSprinkler systemLarge islandGenerous walk-in pantryLandscaped and fenced yardGranite countertopsRoll-out shelving
Zillow last checked:
Listing updated:
Listed by:
Evelyn Nambiar Schwimmer 303-345-8448 enambiar@yahoo.com,
Evernest Realty Advisors
Bought with:
Damon Eddy, 100006305
Berkshire Hathaway HomeServices Colorado Real Estate, LLC - Brighton
Source: REcolorado as distributed by MLS GRID,MLS#: 5136979
Facts & features
Interior
Bedrooms & bathrooms
- Bedrooms: 3
- Bathrooms: 2
- Full bathrooms: 2
- Main level bathrooms: 2
- Main level bedrooms: 3
Bedroom
- Features: Primary Suite
- Level: Main
Bedroom
- Level: Main
Bedroom
- Level: Main
Bathroom
- Description: *5-Piece Bathroom, Walk In Closet*
- Features: En Suite Bathroom, Primary Suite
- Level: Main
Bathroom
- Level: Main
Family room
- Description: *stunning Stone Fireplace*
- Level: Main
Kitchen
- Description: *granite Countertops, Upgraded Cabinetry With Custom Hardware, Roll-Out Shelving, A Large Island, And A Generous Walk-In Pantry*
- Level: Main
Laundry
- Description: *washer & Dryer Included*sink*closet*
- Level: Main
Office
- Description: *french Doors*
- Level: Main
Heating
- Forced Air, Natural Gas
Cooling
- Central Air
Appliances
- Included: Dishwasher, Disposal, Dryer, Microwave, Oven, Refrigerator, Washer
Features
- Eat-in Kitchen, Five Piece Bath, Granite Counters, Kitchen Island, Pantry, Primary Suite, Walk-In Closet(s)
- Flooring: Carpet, Wood
- Basement: Crawl Space,Unfinished
- Number of fireplaces: 1
- Fireplace features: Family Room, Gas
Interior area
- Total structure area: 3,513
- Total interior livable area: 3,513 sqft
- Finished area above ground: 2,010
- Finished area below ground: 0
Property
Parking
- Total spaces: 2
- Parking features: Garage - Attached
- Attached garage spaces: 2
Features
- Levels: One
- Stories: 1
- Patio & porch: Front Porch, Patio
Lot
- Size: 9,137 Square Feet
Details
- Parcel number: R0189851
- Special conditions: Standard
Construction
Type & style
- Home type: SingleFamily
- Property subtype: Single Family Residence
Materials
- Frame
- Foundation: Slab
- Roof: Composition
Condition
- Year built: 2020
Details
- Builder name: Lokal Homes
Community & HOA
Community
- Subdivision: The Villages At Buffalo Run
HOA
- Has HOA: Yes
- Amenities included: Playground
- HOA fee: $95 quarterly
- HOA name: The Villages at Buffalo Run- MSI
- HOA phone: 303-420-4433
Location
- Region: Commerce City
Financial & listing details
- Price per square foot: $157/sqft
- Tax assessed value: $617,000
- Annual tax amount: $6,549
- Date on market: 1/22/2026
- Listing terms: Cash,Conventional,FHA,VA Loan
- Exclusions: Personal Property, Cameras.
- Ownership: Corporation/Trust
Price history
| Date | Event | Price |
|---|---|---|
| 2/25/2026 | Sold | $550,000$157/sqft |
Source:  REcolorado as distributed by MLS GRID #5136979 Report a problem REcolorado as distributed by MLS GRID #5136979 Report a problem | ||
| 2/1/2026 | Pending sale | $550,000$157/sqft |
Source: REcolorado as distributed by MLS GRID #5136979 Report a problem | ||
| 1/22/2026 | Listed for sale | $550,000+19.3%$157/sqft |
Source: REcolorado as distributed by MLS GRID #5136979 Report a problem | ||
| 4/29/2020 | Sold | $461,000$131/sqft |
Source: Public Record Report a problem | ||
Public tax history
| Year | Property taxes | Tax assessment |
|---|---|---|
| 2025 | $6,549 +0.4% | $38,570 -10.2% |
| 2024 | $6,520 +16.1% | $42,960 |
| 2023 | $5,616 -1.7% | $42,960 +30.5% |
| 2022 | $5,712 | $32,930 -2.8% |
| 2021 | -- | $33,870 +255.4% |
| 2020 | $1,599 | $9,530 |
| 2019 | $1,599 +129.5% | $9,530 +139.4% |
| 2018 | $697 | $3,980 +4.7% |
| 2017 | $697 | $3,800 |
Find assessor info on the county website
Neighborhood: 80022
Nearby homes
- $703,6005 bd3 ba3.6k sqft15960 Buffalo Run Dr, Commerce City, CO 80022Off Market
- $622,6003 bd2 ba2.3k sqft15940 Buffalo Run Dr, Commerce City, CO 80022Off Market
- $734,4005 bd4 ba3.6k sqft15951 Buffalo Run Dr, Commerce City, CO 80022Off Market
- $640,0002 bd2 ba4.2k sqft15930 Buffalo Run Dr, Commerce City, CO 80022Off Market
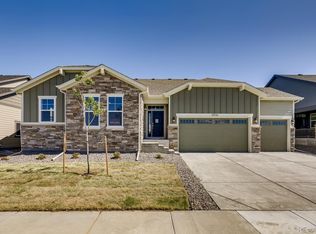
- $687,3004 bd3 ba2.1k sqft15941 Buffalo Run Dr, Commerce City, CO 80022Off Market
- $621,6003 bd3 ba2.2k sqft15999 E 115th Way, Commerce City, CO 80022Off Market
- $694,3003 bd2 ba2.3k sqft15961 Buffalo Run Dr, Commerce City, CO 80022Off Market
- $602,1003 bd2 ba2.8k sqft16100 Buffalo Run Dr, Commerce City, CO 80022Off Market
Nearby schools
GreatSchools rating
- 7/10Henderson Elementary SchoolGrades: PK-5Distance: 2.6 mi
- 3/10Prairie View Middle SchoolGrades: 6-8Distance: 1.8 mi
- 3/10Prairie View High SchoolGrades: 9-12Distance: 2.2 mi
Schools provided by the listing agent
- Elementary: Turnberry
- Middle: Otho Stuart
- High: Prairie View
- District: School District 27-J
Source: REcolorado as distributed by MLS GRID. This data may not be complete. We recommend contacting the local school district to confirm school assignments for this home.
Get a cash offer in 3 minutes
Find out how much your home could sell for in as little as 3 minutes with a no-obligation cash offer.
Estimated market value
$548,900
Get a cash offer in 3 minutes
Find out how much your home could sell for in as little as 3 minutes with a no-obligation cash offer.
Estimated market value
$548,900
- Colorado
- Adams County
- Commerce City
- 80022
- 15950 Buffalo Run Drive
Nearby cities
Nearby zip codes
Other Commerce City Topics
