Built by CastleRock Homes in 2013, this well-designed home offers approximately 2,800 square feet with a functional layout designed for comfortable everyday living. The entry opens to formal living and dining areas that lead into the kitchen and family room, creating a natural flow for gathering and entertaining. The downstairs primary suite overlooks the oversized backyard and is separated from the secondary bedrooms for added privacy. Upstairs, you'll find three additional bedrooms, a full bath, a spacious flex room that can adapt to your lifestyle. A rare three-car garage and an oversized lot provide extra space for storage, hobbies, or future outdoor living. Conveniently located just minutes from The Forum at Olympia Parkway, H-E-B Plus!, Stage Stop Park, John S. Harrison City Park, and with easy access to I-35, this home combines space, functionality, and a convenient location. Come see if this floor plan is the right fit for your next move.
For sale
$445,000
15950 Cardinal Pt, Selma, TX 78154
4beds
2,800sqft
:
Get pre-qualified$3,113/mo
Single Family Residence
Built in 2013
0.32 Acres Lot
$-- Zestimate®
$159/sqft
$33/mo HOA
What's special
Overlooks the oversized backyardRare three-car garageSpacious flex roomOversized lotDownstairs primary suite
- 14 days |
- 426 |
- 43 |
Likely to sell faster than
Zillow last checked:
Listing updated:
Listed by:
Sonia Siegler TREC #666218 (210) 454-4714,
Keller Williams City-View
Source: LERA MLS,MLS#: 2002917
Facts & features
Interior
Bedrooms & bathrooms
- Bedrooms: 4
- Bathrooms: 3
- Full bathrooms: 2
- 1/2 bathrooms: 1
Primary bedroom
- Features: Walk-In Closet(s), Ceiling Fan(s), Full Bath
- Area: 234
- Dimensions: 18 x 13
Bedroom 2
- Area: 144
- Dimensions: 12 x 12
Bedroom 3
- Area: 140
- Dimensions: 14 x 10
Bedroom 4
- Area: 168
- Dimensions: 14 x 12
Primary bathroom
- Features: Tub/Shower Separate
- Area: 108
- Dimensions: 12 x 9
Dining room
- Area: 120
- Dimensions: 12 x 10
Family room
- Area: 288
- Dimensions: 18 x 16
Kitchen
- Area: 234
- Dimensions: 18 x 13
Living room
- Area: 120
- Dimensions: 12 x 10
Heating
- Central, Electric
Cooling
- Ceiling Fan(s), Two Central
Features
- Two Living Area, Separate Dining Room, Eat-in Kitchen, Kitchen Island, Breakfast Bar, Utility Room Inside, Master Downstairs, Ceiling Fan(s)
- Flooring: Carpet, Ceramic Tile, Wood
- Windows: Double Pane Windows, Window Coverings
- Has basement: No
- Number of fireplaces: 1
- Fireplace features: One, Family Room
Interior area
- Total interior livable area: 2,800 sqft
Property
Parking
- Total spaces: 3
- Parking features: Three Car Garage
- Garage spaces: 3
Accessibility
- Accessibility features: Int Door Opening 32"+, Accessible Entrance, Full Bath/Bed on 1st Flr
Features
- Levels: Two
- Stories: 2
- Pool features: None
- Fencing: Privacy
Lot
- Size: 0.32 Acres
- Features: Cul-De-Sac, 1/4 - 1/2 Acre, Sidewalks, Streetlights, Fire Hydrant w/in 500'
Details
- Parcel number: 050412010160
Construction
Type & style
- Home type: SingleFamily
- Architectural style: Traditional
- Property subtype: Single Family Residence
Materials
- Brick, 4 Sides Masonry, Stone
- Foundation: Slab
- Roof: Composition
Condition
- Pre-Owned
- New construction: No
- Year built: 2013
Details
- Builder name: CASTLEROCK
Utilities & green energy
- Electric: CPS
- Gas: CPS
- Sewer: City Selma, Sewer System
- Water: City Selma, Water System
Community & HOA
Community
- Features: None
- Subdivision: Creekside
HOA
- Has HOA: Yes
- HOA fee: $400 annually
- HOA name: CREEKSIDE GARDENS COMMUNITY ASSOCIATION INC.
Location
- Region: Selma
Financial & listing details
- Price per square foot: $159/sqft
- Tax assessed value: $463,950
- Annual tax amount: $7,995
- Price range: $445K - $445K
- Date on market: 7/24/2026
- Cumulative days on market: 15 days
- Listing terms: Conventional,FHA,VA Loan,Cash
- Road surface type: Paved
Estimated market value
Not available
Estimated sales range
Not available
Not available
Price history
| Date | Event | Price |
|---|---|---|
| 7/24/2026 | Listed for sale | $445,000+54%$159/sqft |
Source:  LERA MLS #2002917 Report a problem LERA MLS #2002917 Report a problem | ||
| 12/14/2017 | Sold | -- |
Source: LERA MLS #1209425 Report a problem | ||
| 7/27/2017 | Price change | $289,000-1.7%$103/sqft |
Source: CENTURY 21 Northside #1209425 Report a problem | ||
| 7/12/2017 | Price change | $294,000-1.7%$105/sqft |
Source: CENTURY 21 Northside #1209425 Report a problem | ||
| 5/16/2017 | Price change | $299,000-2%$107/sqft |
Source: CENTURY 21 Northside #1209425 Report a problem | ||
| 4/27/2017 | Price change | $305,000-4.7%$109/sqft |
Source: CENTURY 21 Northside #1209425 Report a problem | ||
| 11/5/2016 | Listed for sale | $320,000+8.5%$114/sqft |
Source: CENTURY 21 Northside #1209425 Report a problem | ||
| 10/12/2015 | Listing removed | $294,900$105/sqft |
Source: Better Homes and Gardens Real Estate Bradfield Properties #1108218 Report a problem | ||
| 4/11/2015 | Listed for sale | $294,900$105/sqft |
Source: Better Homes and Gardens Real Estate Bradfield Properties #1108218 Report a problem | ||
Public tax history
| Year | Property taxes | Tax assessment |
|---|---|---|
| 2025 | -- | $463,950 +1.6% |
| 2024 | -- | $456,639 +10% |
| 2023 | -- | $415,126 +10% |
| 2022 | -- | $377,387 +10% |
| 2021 | $515 | $343,079 +10% |
| 2020 | $515 -91.6% | $311,890 +5.8% |
| 2019 | $6,151 | $294,660 +4.9% |
| 2018 | $6,151 -12.8% | $281,000 -5.4% |
| 2017 | $7,051 +2.5% | $297,100 +4.7% |
| 2016 | $6,882 +132.6% | $283,790 +7% |
| 2015 | $2,959 | $265,270 +1014.6% |
| 2013 | -- | $23,800 |
Find assessor info on the county website
Monthly payment
Est. payment
Payment breakdown
Explore the cost of this home by adjusting the details. Changes won't be saved.Climate risks
Neighborhood: 78154
Nearby schools
GreatSchools rating
- 6/10Rolling Meadows Elementary SchoolGrades: PK-5Distance: 0.8 mi
- 5/10Kitty Hawk Middle SchoolGrades: 6-8Distance: 3 mi
- 3/10Veterans Memorial High SchoolGrades: 9-12Distance: 1.7 mi
Schools provided by the listing agent
- Elementary: Rolling Meadows
- Middle: Kitty Hawk
- High: Veterans Memorial
- District: Judson
Source: LERA MLS. This data may not be complete. We recommend contacting the local school district to confirm school assignments for this home.
- $298,5004 bd2 ba1.9k sqft15946 Cardinal Point, Selma, TX 78154Off Market
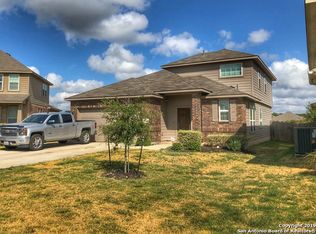
- $326,1004 bd2 ba1.9k sqft15927 Larkspur Crst, Selma, TX 78154Off Market
- $380,3004 bd2 ba2.8k sqft15942 Cardinal Point, Selma, TX 78154Off Market
- $264,8004 bd2 ba1.4k sqft15923 Larkspur Crst, Selma, TX 78154Off Market
- $281,2003 bd2 ba1.6k sqft15938 Cardinal Point, Selma, TX 78154Off Market
- $329,4004 bd3 ba2.5k sqft15919 Larkspur Crst, Selma, TX 78154Off Market
- $--4 bd3 ba1.9k sqft15943 Cardinal Point, Selma, TX 78154Sold
- $279,0003 bd2 ba1.5k sqft15934 Cardinal Point, Selma, TX 78154Off Market
A local agent can set up tours, give advice and negotiate with sellers.
Similar homes
- $368,0004 bd3 ba2.2k sqft10209 Sparkle, Schertz, TX 78154For Sale
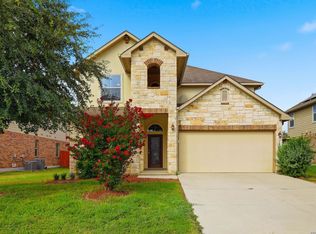
 MLS ID #2006143, Lavenia Johnson TREC #673337, BK Real Estate. LERA MLS
 - $449,9005 bd3 ba3.2k sqft918 Armour Dr, Cibolo, TX 78108For Sale
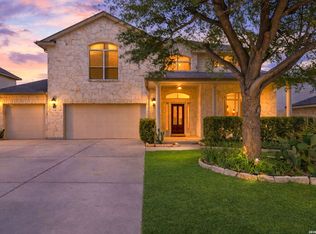 MLS ID #2005426, Sarahi Amaya TREC #807550, Patriot Realty. LERA MLS
 - $449,0004 bd4 ba3.1k sqft10248 Shadowy Dusk, Schertz, TX 78154For Sale
 MLS ID #1942821, Monica Anguiano TREC #686946, Realty One Group Emerald. LERA MLS
 - $450,0004 bd4 ba3.1k sqft906 Bobby Jones Dr, Cibolo, TX 78108For Sale
 MLS ID #2004770, Zachariah Castillo TREC #620516, Keller Williams City-View. LERA MLS
 - $465,0005 bd4 ba3k sqft6206 Carriage Cape, San Antonio, TX 78261For SaleMLS ID #2005856, Elizabeth Aitken TREC #500552, Local Realty. LERA MLS
- $435,0004 bd3 ba3.1k sqft232 Albarella, Cibolo, TX 78108For SaleMLS ID #1992435, Brittany Simpson TREC #609388, Compass RE Texas, LLC.. LERA MLS
- $439,9994 bd3 ba2.8k sqft2932 Sunridge Dr, Schertz, TX 78108For SaleMLS ID #1970391, Tom Betsill TREC #719903, Texas Edge Realty. LERA MLS
- $359,9004 bd3 ba2.2k sqft6043 Akin Song, San Antonio, TX 78261For SaleMLS ID #2005459, Lynette Thomas TREC #635717, Entera Realty LLC. LERA MLS
- $464,9904 bd3 ba2.5k sqft340 Cortijo, Cibolo, TX 78108For SaleMLS ID #1994660, Rachelle Slater TREC #703476, Keller Williams Heritage. LERA MLS
- $424,0004 bd3 ba2.4k sqft3206 Roan Valley, San Antonio, TX 78259For SaleMLS ID #1994992, Tiffanie Kamish TREC #796545, LPT Realty, LLC. LERA MLS
- $355,0003 bd3 ba2.1k sqft10443 Monicas Creek, Schertz, TX 78154For SaleMLS ID #1946563, Evelyn Pereira TREC #753929, Keller Williams Legacy. LERA MLS
- $419,0004 bd4 ba3k sqft2944 WINDING TRL, Schertz, TX 78108For SaleMLS ID #1970987, Brittney Waiters TREC #743298, Stride Real Estate. LERA MLS
- $354,9994 bd3 ba2.5k sqft101 Shadow Mt Drive, Cibolo, TX 78108For SaleMLS ID #2002964, Jill Porter TREC #703003, Fathom Realty. LERA MLS
- $399,9954 bd4 ba2.7k sqft241 Cansiglio, Cibolo, TX 78108For SaleMLS ID #1999476, Jeanette Perkins TREC #768988, White Label Realty. LERA MLS
- $318,9994 bd3 ba2.4k sqft6514 Wind Trce, San Antonio, TX 78239For SaleMLS ID #2004083, Flower Castillo TREC #679201, Keller Williams Legacy. LERA MLS
- $430,0004 bd3 ba2.5k sqft5126 Garden, Marion, TX 78124For SaleMLS ID #1994880, Sophia James TREC #764544, Levi Rodgers Real Estate Group. LERA MLS
- $499,9995 bd4 ba3k sqft23707 Misty Peak, San Antonio, TX 78258For SaleMLS ID #2006285, Vanessa Maldonado TREC #715582, LPT Realty, LLC. LERA MLS
- $419,9005 bd4 ba3.2k sqft468 Cactus Flower, Cibolo, TX 78108For SaleMLS ID #1962715, Austin Pantuso TREC #589233, United Realty Group of Texas, LLC. LERA MLS
- $534,9904 bd3 ba2.8k sqft6914 Hallie Hill, Schertz, TX 78154For SaleMLS ID #1963335, Dayton Schrader TREC #312921, eXp Realty. LERA MLS
- $449,9004 bd3 ba2.8k sqft1770 Heavens Peak, San Antonio, TX 78258For SaleMLS ID #1994845, Henry Herrera TREC #580344, Keller Williams Heritage. LERA MLS
