Skip main navigation
Sold for $615,000
  • $615,000

    15950 NE 50th St, Williston, FL 32696

    4beds
    1,316sqft
    Single Family Residence
    Built in 1979
    9.09 Acres Lot
    $622,300 Zestimate®
    $467/sqft
    $2,327 Estimated rent

    Home value

    $622,300

    $591,000 - $653,000

    $2,327/mo

    Zestimate® history
    Loading
    Loading...

    Owner options

    List your home for rent

    $2,327/mo

    Rent Zestimate®

    Find your next renter with Zillow Rental Manager. Plus, with online applications, you can quickly screen prospective tenants – for free.

    Learn more

    $2,327/mo

    Rent Zestimate®

    Refinance and save

    $4,088/mo

    Est. payment

    Refinancing to a lower rate could help reduce your monthly payments and save thousands over the life of the loan.

    See today's rates

    $4,088/mo

    Est. payment

    Explore your selling options

    Work with a Zillow partner agent

    Leverage their expertise and Zillow's premium Showcase listings to get your home seen by more buyers.

    Get started

    List with your own agent

    Get your home in front of millions of buyers by listing it on Zillow.

    Learn how to do it

    Sell it yourself

    Take full control of how buyers see your home on Zillow by listing For Sale by Owner (FSBO).

    List your home

    What's special

    Cross tiesWash rackFunctional and inviting layoutCovered rear porchWooden round penGenerous counter spaceWood cabinetry
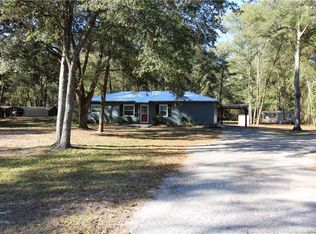
    Multiple Offers: Introducing a turnkey, fully furnished equestrian estate featuring a 4-bedroom, 2-bath main residence and a separate 448sqft, 1-bedroom, 1-bath guest house —ideal for income production, multigenerational living, or a private homestead. Currently operating as a successful short-term rental, this versatile property is situated on just over 9 secluded acres, offering a peaceful setting tucked away from main roads with ample space to roam. The main home offers a functional and inviting layout. The first floor includes two bedrooms, a full bathroom, and a well-appointed kitchen with stainless steel appliances, wood cabinetry, and generous counter space. The dining area overlooks a spacious and comfortable living room, creating an ideal flow for everyday living or entertaining. Upstairs, you’ll find the primary bedroom, an additional bedroom, and a shared full bath. A covered rear porch leads via a concrete walkway to the guest house, which features a studio-style living space and full bathroom—perfect for guests or rental use. Equestrian improvements are extensive and thoughtfully designed. A 72’ x 30’ horse barn includes 8 standard stalls, 2 smaller stalls, an additional flexible-use stall, wash rack, cross ties, tack room with 6–8 saddle racks, and dedicated areas with washer and dryer. A 20’ x 23’ covered pole barn provides an excellent space for entertaining or outdoor cooking, overlooking the barn. The property also features a 30’ x 20’ shed for hay, feed, and equipment storage. The land is level and well-maintained, lush grass with mature oak trees providing natural shade. There are 10 paddocks for rotational grazing and livestock separation, a wooden round pen, an oversized grass riding and jumping field, and dirt roads ideal for hacking out. An RV hookup with water and holding tank for grey and black water adds further functionality. Conveniently located just 26 miles from the World Equestrian Center and 14 miles from HITS Ocala, this property offers both privacy and accessibility to premier equestrian venues. Schedule your private showing today.

    Zillow last checked:

    Listing updated:

    Listing Provided by:

    Adolfo Pereira IV 407-968-8371,

    MARGAUX REALTY INC 407-965-8447

    Bought with:

    Adolfo Pereira IV, 3305478

    MARGAUX REALTY INC

    Source: Stellar MLS,MLS#: O6397753MLS LogoOriginating MLS: Orlando Regional

    Facts & features

    Interior

    Bedrooms & bathrooms
    • Bedrooms: 4
    • Bathrooms: 2
    • Full bathrooms: 2
    Primary bedroom
    • Features: Built-in Closet
    • Level: Second
    • Area: 176 Square Feet
    • Dimensions: 11x16
    Bedroom 1
    • Features: Coat Closet
    • Level: First
    • Area: 88 Square Feet
    • Dimensions: 8x11
    Bedroom 2
    • Features: Built-in Closet
    • Level: First
    • Area: 121 Square Feet
    • Dimensions: 11x11
    Bedroom 3
    • Features: Built-in Closet
    • Level: Second
    • Area: 132 Square Feet
    • Dimensions: 11x12
    Bathroom 1
    • Level: First
    • Area: 35 Square Feet
    • Dimensions: 5x7
    Bathroom 2
    • Level: Second
    • Area: 35 Square Feet
    • Dimensions: 5x7
    Dining room
    • Level: First
    • Area: 84 Square Feet
    • Dimensions: 7x12
    Kitchen
    • Level: First
    • Area: 88 Square Feet
    • Dimensions: 8x11
    Living room
    • Level: First
    • Area: 208 Square Feet
    • Dimensions: 13x16
    Heating
    • Central
    Cooling
    • Central Air
    Appliances
    • Included: Dishwasher, Dryer, Electric Water Heater, Freezer, Microwave, Range, Refrigerator, Washer
    • Laundry: Other
    Features
    • Ceiling Fan(s), Living Room/Dining Room Combo, PrimaryBedroom Upstairs, Split Bedroom
    • Flooring: Tile, Vinyl
    • Has fireplace: No
    • Furnished: Yes
    Interior area
    • Total structure area: 1,904
    • Total interior livable area: 1,316 sqft

    Property

    Parking
    • Parking features: Boat, Driveway, Open, RV Access/Parking
    • Has uncovered spaces: Yes
    Features
    • Levels: Two
    • Stories: 2
    • Patio & porch: Covered, Deck, Other, Rear Porch
    • Exterior features: Other, RV Hookup, Storage
    • Fencing: Board,Cross Fenced,Electric
    Lot
    • Size: 9.09 Acres
    • Features: Cleared, Corner Lot, Farm, Level, Pasture, Zoned for Horses
    • Residential vegetation: Oak Trees
    Details
    • Additional structures: Barn(s), Guest House, Shed(s), Storage
    • Parcel number: 0425600300
    • Zoning: AG/RURAL
    • Special conditions: None
    • Horse amenities: Round Pen, Stable(s)

    Construction

    Type & style
    • Home type: SingleFamily
    • Property subtype: Single Family Residence
    Materials
    • Block
    • Foundation: Slab
    • Roof: Metal
    Condition
    • Completed
    • New construction: No
    • Year built: 1979

    Utilities & green energy

    • Sewer: Septic Tank
    • Water: Well
    • Utilities for property: Electricity Connected

    Community & neighborhood

    Location
    • Region: Williston
    • Subdivision: WILLISTON HIGHLANDS

    HOA & financial

    HOA
    • Has HOA: No
    Other fees
    • Pet fee: $0 monthly
    Other financial information
    • Total actual rent: 0

    Other

    Other facts
    • Listing terms: Cash,Conventional,Other,VA Loan
    • Ownership: Fee Simple
    • Road surface type: Unimproved, Dirt

    Price history

    DateEventPrice
    5/28/2026Sold$615,000-3.9%$467/sqft
    Source: Stellar MLS #O6397753 Report a problem
    4/24/2026Pending sale$639,900$486/sqft
    Source: Stellar MLS #O6397753 Report a problem
    4/9/2026Listed for sale$639,900+10.3%$486/sqft
    Source: Stellar MLS #O6397753 Report a problem
    4/22/2025Sold$580,000-3.2%$441/sqft
    Source: Stellar MLS #OM696275 Report a problem
    3/14/2025Pending sale$599,000$455/sqft
    Source: Stellar MLS #OM696275 Report a problem
    3/1/2025Listed for sale$599,000+375.4%$455/sqft
    Source: Stellar MLS #OM696275 Report a problem
    2/5/2015Sold$126,000-12.3%$96/sqft
    Source: Public Record Report a problem
    10/12/2014Listed for sale$143,650$109/sqft
    Source: Watson Realty Gainesville #353521 Report a problem
    8/30/2014Listing removed$143,650$109/sqft
    Source: Watson Realty Gainesville #353521 Report a problem
    6/7/2014Listed for sale$143,650$109/sqft
    Source: Watson Realty Corp #353521 Report a problem

    Public tax history

    YearProperty taxesTax assessment
    2024$3,389 +2.5%$204,877 +10%
    2023$3,305 +6.2%$186,252 +10%
    2022$3,112 +13.6%$169,320 +17.8%
    2021$2,740 +5.3%$143,702
    2020$2,603 +2.3%$143,702 +2%
    2019$2,544 -0.6%$140,855 0%
    2018$2,559 $140,896 +11.5%
    2017$2,559 +15.2%$126,314 +2.7%
    2016$2,222 -0.6%$123,005 +1.2%
    2015$2,236 +49.2%$121,593 +4%
    2014$1,499 $116,963 -0.5%
    2013-- $117,607 -8.1%
    2012-- $127,927 -4.5%
    2011-- $133,991 +1.5%
    2010-- $132,011 +2.7%
    2009-- $128,540 +0.1%
    2008-- $128,412 +3%
    2007-- $124,672 +66.6%
    2006-- $74,831 +3%
    2005-- $72,652 +3%
    2004-- $70,536 +1.9%
    2003-- $69,221 +2.4%
    2002-- $67,599 +1.6%
    2001-- $66,535 +6.4%
    2000-- $62,525

    Find assessor info on the county website

    Neighborhood: 32696

    Nearby schools

    GreatSchools rating
    Schools provided by the listing agent
    • Elementary: Joyce M. Bullock Elementary School-LV
    • Middle: Williston Middle High School-LV
    • High: Williston Middle High School-LV

    Source: Stellar MLS. This data may not be complete. We recommend contacting the local school district to confirm school assignments for this home.

    Get a cash offer in 3 minutes
    Find out how much your home could sell for in as little as 3 minutes with a no-obligation cash offer.
    Estimated market value
    $622,300
    Get a cash offer in 3 minutes
    Find out how much your home could sell for in as little as 3 minutes with a no-obligation cash offer.
    Estimated market value
    $622,300