Skip main navigation
Sold
  • Price Unknown

    15950 S Avalon St, Olathe, KS 66062

    4beds
    2,620sqft
    Single Family Residence
    Built in 1998
    10,290 Square Feet Lot
    $438,700 Zestimate®
    $--/sqft
    $2,940 Estimated rent

    Home value

    $438,700

    $408,000 - $469,000

    $2,940/mo

    Zestimate® history
    Loading
    Loading...

    Owner options

    List your home for rent

    $2,940/mo

    Rent Zestimate®

    Find your next renter with Zillow Rental Manager. Plus, with online applications, you can quickly screen prospective tenants – for free.

    Learn more

    $2,940/mo

    Rent Zestimate®

    Refinance and save

    $425/mo

    Est. payment

    Refinancing to a lower rate could help reduce your monthly payments and save thousands over the life of the loan.

    See today's rates

    $425/mo

    Est. payment

    Explore your selling options

    Work with a Zillow partner agent

    Leverage their expertise and Zillow's premium Showcase listings to get your home seen by more buyers.

    Get started

    List with your own agent

    Get your home in front of millions of buyers by listing it on Zillow.

    Learn how to do it

    Sell it yourself

    Take full control of how buyers see your home on Zillow by listing For Sale by Owner (FSBO).

    List your home

    What's special

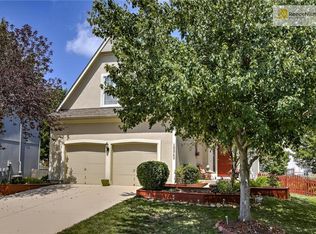
    Welcome home to this beautifully maintained 2-story in highly sought-after Palisade Park! This 4-bedroom, 2.5-bath gem offers fresh interior paint, a main-floor office with French doors, and inviting living spaces perfect for today’s lifestyle. The open kitchen features stainless steel appliances including a gas range with double ovens, a microwave, dishwasher, and refrigerator that stays with the home. The adjoining hearth room with gas log fireplace offers great flow for everyday living and entertaining. Upstairs, the primary suite boasts a spacious walk-in closet and refreshed bath. Three additional bedrooms share a generous hall bathroom with double sinks and separate stool/tub room. The finished lower level adds even more versatility with a family room, flex space/exercise room with tile flooring, and abundant storage. Step outside to the oversized, wood fenced backyard and patio—ideal for play, pets, and outdoor gatherings. The underground sprinkling system will keep your grass green all summer long and the new air conditioner will be appreciated when the July heat arrives. Enjoy fantastic neighborhood amenities including a pool, play area, and paved trails all located in the top-rated Olathe School District and minutes from shops, restaurants, and convenient highway access. This one checks all the boxes—don’t miss it!

    Zillow last checked:

    Listing updated:

    Listed by:

    Lisa Fitzpatrick 913-485-4699,

    ReeceNichols - Overland Park,

    Pam Breakey 816-835-2032,

    ReeceNichols - Overland Park

    Bought with:

    Karelyn Geiger, 2000171183

    Keller Williams KC North

    Source: Heartland MLS as distributed by MLS GRID,MLS#: 2591227MLS Logo

    Facts & features

    Interior

    Bedrooms & bathrooms
    • Bedrooms: 4
    • Bathrooms: 3
    • Full bathrooms: 2
    • 1/2 bathrooms: 1
    Primary bedroom
    • Features: Ceiling Fan(s), Walk-In Closet(s)
    • Level: Second
    • Area: 196 Square Feet
    • Dimensions: 14 x 14
    Bedroom 2
    • Features: Ceiling Fan(s)
    • Level: Second
    • Area: 110 Square Feet
    • Dimensions: 11 x 10
    Bedroom 3
    • Features: Carpet, Ceiling Fan(s), Walk-In Closet(s)
    • Level: Second
    • Area: 120 Square Feet
    • Dimensions: 10 x 12
    Bedroom 4
    • Features: Carpet, Ceiling Fan(s), Walk-In Closet(s)
    • Level: Second
    • Area: 120 Square Feet
    • Dimensions: 11 x 12
    Primary bathroom
    • Features: Double Vanity, Shower Only, Walk-In Closet(s)
    • Level: Second
    • Dimensions: 9 x 14
    Bathroom 2
    • Features: Shower Over Tub
    • Level: Second
    Exercise room
    • Features: Ceramic Tiles
    • Level: Basement
    • Area: 160 Square Feet
    • Dimensions: 9 x 13
    Half bath
    • Features: Ceramic Tiles
    • Level: First
    Hearth room
    • Features: Ceiling Fan(s), Fireplace
    • Level: First
    • Area: 132 Square Feet
    • Dimensions: 13 x 13
    Kitchen
    • Features: Ceiling Fan(s), Kitchen Island, Pantry
    • Level: First
    • Dimensions: 12 x 13
    Laundry
    • Level: Second
    Living room
    • Features: Ceiling Fan(s)
    • Level: First
    • Area: 110 Square Feet
    • Dimensions: 10 x 20
    Office
    • Features: Ceiling Fan(s)
    • Level: First
    • Area: 90 Square Feet
    • Dimensions: 10 x 9
    Recreation room
    • Level: Basement
    • Area: 288 Square Feet
    • Dimensions: 15 x 17
    Heating
    • Natural Gas
    Cooling
    • Electric
    Appliances
    • Included: Dishwasher, Disposal, Double Oven, Humidifier, Microwave, Refrigerator, Gas Range, Stainless Steel Appliance(s)
    • Laundry: Bedroom Level
    Features
    • Kitchen Island, Painted Cabinets, Pantry, Walk-In Closet(s)
    • Flooring: Carpet, Ceramic Tile, Laminate
    • Doors: Storm Door(s)
    • Windows: Window Coverings
    • Basement: Concrete,Finished,Full,Radon Mitigation System
    • Number of fireplaces: 1
    • Fireplace features: Gas, Hearth Room
    Interior area
    • Total structure area: 2,620
    • Total interior livable area: 2,620 sqft
    • Finished area above ground: 2,112
    • Finished area below ground: 508

    Property

    Parking
    • Total spaces: 2
    • Parking features: Attached, Garage Door Opener, Garage Faces Front
    • Attached garage spaces: 2
    Features
    • Patio & porch: Patio
    • Fencing: Wood
    Lot
    • Size: 10,290 Square Feet
    • Features: City Lot
    Details
    • Parcel number: DP607300000004

    Construction

    Type & style
    • Home type: SingleFamily
    • Architectural style: Traditional
    • Property subtype: Single Family Residence
    Materials
    • Board & Batten Siding, Lap Siding
    • Roof: Composition
    Condition
    • Year built: 1998

    Utilities & green energy

    • Sewer: Public Sewer
    • Water: Public

    Community & HOA

    Community
    • Subdivision: Palisade Park
    HOA
    • Has HOA: Yes
    • Amenities included: Play Area, Pool, Trail(s)
    • HOA fee: $425 annually
    Location
    • Region: Olathe

    Financial & listing details

    • Tax assessed value: $452,300
    • Annual tax amount: $5,808
    • Date on market: 12/11/2025
    • Listing terms: Cash,Conventional,FHA,VA Loan
    • Ownership: Private

    Price history

    DateEventPrice
    3/12/2026Sold--
    Source: Heartland MLS as distributed by MLS GRID #2591227 Report a problem
    2/16/2026Pending sale$439,900$168/sqft
    Source: Heartland MLS as distributed by MLS GRID #2591227 Report a problem
    2/1/2026Contingent$439,900$168/sqft
    Source: Heartland MLS as distributed by MLS GRID #2591227 Report a problem
    1/7/2026Price change$439,900-2.2%$168/sqft
    Source: Heartland MLS as distributed by MLS GRID #2591227 Report a problem
    12/11/2025Listed for sale$450,000+40.6%$172/sqft
    Source: Heartland MLS as distributed by MLS GRID #2591227 Report a problem
    9/15/2020Sold--
    Source: Heartland MLS as distributed by MLS GRID #45001_2233989 Report a problem
    7/27/2020Pending sale$320,000$122/sqft
    Source: BHG Kansas City Homes #2233989 Report a problem
    7/26/2020Listed for sale$320,000+64.1%$122/sqft
    Source: BHG Kansas City Homes #2233989 Report a problem
    3/11/2010Sold--
    Source: Agent Provided Report a problem
    11/25/2009Price change$195,000-2.5%$74/sqft
    Source: Prudential Real Estate #1649638 Report a problem
    9/27/2009Price change$200,000-4.8%$76/sqft
    Source: Prudential Real Estate #1630472 Report a problem
    9/17/2009Price change$210,000-2.3%$80/sqft
    Source: Prudential Real Estate #1630472 Report a problem
    8/31/2009Listed for sale$214,950$82/sqft
    Source: Prudential Real Estate #1630472 Report a problem

    Public tax history

    YearProperty taxesTax assessment
    2025$5,808 +3.2%$52,015 +4.4%
    2024$5,629 +5.2%$49,818 +7%
    2023$5,349 +10.5%$46,541 +13.5%
    2022$4,842 $41,009 +8.1%
    2021-- $37,950 +23.9%
    2020$3,818 $30,625 +3.8%
    2019-- $29,509 +6.9%
    2018-- $27,600 +6.3%
    2017$3,310 +9.9%$25,955 +7.1%
    2016$3,011 +3.9%$24,231 +3.8%
    2015$2,898 +2.1%$23,345 +9%
    2013$2,838 +4.4%$21,425 +7%
    2012$2,718 -7.9%$20,022 -9.3%
    2010$2,949 -1.3%$22,080 -5.9%
    2009$2,989 -0.8%$23,460 -0.6%
    2008$3,014 +0.4%$23,600 -1.3%
    2007$3,001 +10.6%$23,908 +5.4%
    2006$2,712 $22,678 +7.5%
    2005-- $21,091
    Find assessor info on the county website

    Neighborhood: Palisade Park

    Nearby schools

    GreatSchools rating
    Schools provided by the listing agent
    • Elementary: Sunnyside
    • Middle: Chisholm Trail
    • High: Olathe South

    Source: Heartland MLS as distributed by MLS GRID. This data may not be complete. We recommend contacting the local school district to confirm school assignments for this home.

    Get a cash offer in 3 minutes
    Find out how much your home could sell for in as little as 3 minutes with a no-obligation cash offer.
    Estimated market value
    $438,700
    Get a cash offer in 3 minutes
    Find out how much your home could sell for in as little as 3 minutes with a no-obligation cash offer.
    Estimated market value
    $438,700