Skip main navigation
Off market
Street View
  • $754,800

    15950 W 95th St S, Clearwater, KS 67026

    4beds
    3,633sqft
    SingleFamily
    Built in 1998
    19.38 Acres Lot
    $754,800 Zestimate®
    $208/sqft
    $2,637 Estimated rent

    Home value

    $754,800

    $694,000 - $823,000

    $2,637/mo

    Zestimate® history
    Loading
    Loading...

    Owner options

    List your home for rent

    $2,637/mo

    Rent Zestimate®

    Find your next renter with Zillow Rental Manager. Plus, with online applications, you can quickly screen prospective tenants – for free.

    Learn more

    $2,637/mo

    Rent Zestimate®

    Refinance and save

    $3,952/mo

    Est. payment

    Refinancing to a lower rate could help reduce your monthly payments and save thousands over the life of the loan.

    See today's rates

    $3,952/mo

    Est. payment

    Explore your selling options

    Work with a Zillow partner agent

    Leverage their expertise and Zillow's premium Showcase listings to get your home seen by more buyers.

    Get started

    List with your own agent

    Get your home in front of millions of buyers by listing it on Zillow.

    Learn how to do it

    Sell it yourself

    Take full control of how buyers see your home on Zillow by listing For Sale by Owner (FSBO).

    List your home

    What's special

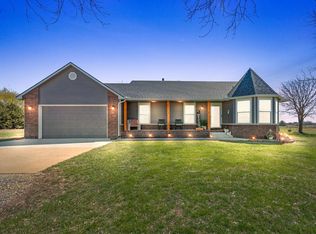
    Welcome home to this gorgeous custom-built home and picturesque property tucked in a private tree-lined setting on almost 20 acres! Setting just off a newly-paved road, the private drive takes you to the inviting split-rail fencing and trumpet vine-lined entrance to the house. The lush landscaping and manicured lawn are welcoming as you approach the covered front entry. The open floor plan offers spacious living spaces with oversized windows throughout the home showcasing the amazing views to enjoy from nearly every room. The main floor includes the formal living and dining areas, open kitchen, family room and informal dining area, master suite, laundry room, and additional bedroom and bathroom. Enjoy the openness of the spacious main floor family room and kitchen area with incredible natural light, gas fireplace and door to the covered deck. The kitchen is impressive with 2013 updates including stunning granite countertops and large eating bar, travertine backsplash, Blanco sink and updated faucet, great counterspace, induction cooktop and Bosch microwave, pantry, wood floor, over and under accent cabinet lighting, built-in desk area, and the kitchen is open to the informal bayed dining area for casual meals with a view. The master suite features a spacious master bedroom with a coffered ceiling, bayed window seating area, and large walk-in closet. The master bathroom was remodeled in 2017 and it is exceptional - tile floor, dual sink vanities and make-up area, profile sinks, stylish lighting on the large mirrors, oversized tile shower with onyx floor, and large soaker tub with a beautiful triple window view! The finished walkout basement also features spacious and open areas with a family/recreation room including custom cabinetry added in 2004 - TV and display cabinets/shelves in the family room, wet bar cabinets, built-in bench seating for the game table and awesome floor-to-ceiling cabinets in the recreation area. The basement layout has plenty of room for media viewing, pool table, and a separate game area, and also includes two additional bedrooms and full bathroom. The exterior features are spectacular - the covered back deck overlooks the pond and trees, and leads to another deck and seating area around the enclosed hot tub gazebo - enjoy the views from the hot tub too as the gazebo has window on all sides! Additional updates and features include: exterior paint (Fall, 2016); new windows at front of the house (2015); new carpet in main floor family room (2016); new 50-yr roof shingles (2011); and the house is wired for a generator. The detached 30' x 40' building has a concrete floor and 20' x 9'3" lean-to shed on the back, and there is another storage building at the north side of the property with room for a boat or extra lawn equipment. There are also apple, peach and pear trees and a small covered area near the fire pit overlooking the pond for you to enjoy the quiet evenings. And.... don't forget to wander into the back tree row to find the quintessential child's dream treehouse! This is a breathtaking property that offers a unique, private setting to enjoy outdoor living and a beautiful home to enjoy indoor living!

    This property is off market, which means it's not currently listed for sale or rent on Zillow. This may be different from what's available on other websites or public sources.

    Facts & features

    Interior

    Bedrooms & bathrooms
    • Bedrooms: 4
    • Bathrooms: 3
    • Full bathrooms: 3
    Heating
    • Electric
    Cooling
    • Central
    Appliances
    • Included: Dishwasher, Garbage disposal, Microwave, Range / Oven, Washer
    Features
    • Basement: Finished
    • Has fireplace: Yes
    Interior area
    • Total interior livable area: 3,633 sqft

    Property

    Parking
    • Parking features: Garage - Attached
    Features
    • Exterior features: Other, Stucco, Cement / Concrete, Metal
    Lot
    • Size: 19.38 Acres
    Details
    • Parcel number: 087265150430000300

    Construction

    Type & style
    • Home type: SingleFamily
    Materials
    • Frame
    • Foundation: Other
    • Roof: Composition
    Condition
    • Year built: 1998

    Community & HOA

    Location
    • Region: Clearwater

    Financial & listing details

    • Price per square foot: $208/sqft
    • Tax assessed value: $526,820
    • Annual tax amount: $7,155

    Price history

    DateEventPrice
    11/14/2018Sold--
    Source: SCKMLS as distributed by MLS GRID #555007 Report a problem

    Public tax history

    YearProperty taxesTax assessment
    2025$7,155 -4.9%$67,939 -1.8%
    2024$7,524 +4.9%$69,211 +8.4%
    2023$7,174 +20.1%$63,869
    2022$5,973 +4.2%--
    2021$5,734 +29.4%--
    2020$4,431 +10.1%$39,196 +11%
    2019$4,025 +5.9%$35,316 +6.8%
    2018$3,800 $33,079
    2017-- --
    2016$1,565 -50.1%--
    2015$3,139 --
    2011-- $26,742 +3.8%
    2008-- $25,772 +1%
    2007-- $25,509 +3.5%
    2006-- $24,651 +4%
    2005-- $23,698 +9.6%
    2004-- $21,630 -8.5%
    2003-- $23,642 +5.6%
    2002-- $22,394 +3.4%
    2000-- $21,650
    Find assessor info on the county website

    Neighborhood: 67026

    Nearby schools

    GreatSchools rating
    Schools provided by the listing agent
    • Elementary: Clearwater West
    • Middle: Clearwater
    • High: Clearwater
    • District: Clearwater School District (USD 264)

    Source: The MLS. This data may not be complete. We recommend contacting the local school district to confirm school assignments for this home.

    Get pre-qualified for a loan
    At Zillow Home Loans, we can pre-qualify you in as little as 5 minutes with no impact to your credit score.

    An equal housing lender. NMLS #10287.

    Sell for more on Zillow
    Get a Zillow Showcase℠ listing at no additional cost and you could sell for .
    $754,800
    2% more
    +$15,096
    With Zillow Showcase(estimated)
    $769,896
