Welcome to this stunning 2-story, 5 bedroom, 3.1 bath home with many upgrades. The exterior has a sprawling front porch along with professional front and back landscaping creating a welcoming ambiance. Enjoy the backyard oasis with privacy of the fully fenced in yard, lush landscaping, and beautiful trees. The expanded brick paver patio, new outdoor lighting, gazebo, and hot tub all added in 2021 make for perfect outdoor gatherings and relaxing. Plenty of yard space for entertaining and gardening. The interior of the home has been tastefully painted filling each room with abundance of natural lighting. The home is equipped with Pella windows, new window treatments, and panel doors. You'll appreciate the attention to detail with all new light fixtures and gleaming hardwood floors throughout the main level. The 9 ft ceilings in the dining room create an elegant space for dinner parties, while the living room features French doors and tray ceilings. Chef's kitchen features maple cabinets, quartz counters, new slate tile backsplash, newer stainless steel appliances, wine rack, wine fridge, pantry closet, and island with an additional sink. Enjoy the convenience of a kitchen sink with filtration system. Kitchen opens up to the large family room which includes a gas fireplace, creating a warm and inviting atmosphere. The main level laundry room has been upgraded with added cabinets and counter space in 2023, along with brand new LG washer/dryer. Upstairs, the primary bedroom offers tray ceiling and huge walk in closet with custom built-ins. The full primary bath boasts a whirlpool tub, separate shower, double sink, and new lighting/mirror. One of the bedrooms includes a bonus sitting room with extra storage and built in desk. While another bedroom showcases new wood laminate floors and built in desk/shelving. The finished basement, remodeled in 2022, offers a versatile space with an office and a basement bedroom. There is also a great entertainment space, completed with added cabinets, sink, and a breakfast bar. A full bath with a shower adds convenience for guest or can be used for related living. 3 car attached garage provides ample space and additional storage with many cabinets, counter space, and storage rack. You'll love being just steps away from the park. Don't miss this opportunity to make this impeccably maintained and upgraded home your own!
Closed
$549,900
15951 Aster Dr, Lockport, IL 60441
5beds
2,951sqft
Single Family Residence
Built in 2005
-- sqft lot
$627,300 Zestimate®
$186/sqft
$3,914 Estimated rent
Home value
$627,300
$596,000 - $659,000
$3,914/mo
Zestimate® history
Owner options
List your home for rent
$3,914/mo
Rent Zestimate®
Find your next renter with Zillow Rental Manager. Plus, with online applications, you can quickly screen prospective tenants – for free.
$3,914/mo
Rent Zestimate®
Refinance and save
$4,117/mo
Est. payment
Refinancing to a lower rate could help reduce your monthly payments and save thousands over the life of the loan.
$4,117/mo
Est. payment
Explore your selling options
Work with a Zillow partner agent
Leverage their expertise and Zillow's premium Showcase listings to get your home seen by more buyers.
Get startedList with your own agent
Get your home in front of millions of buyers by listing it on Zillow.
Learn how to do itSell it yourself
Take full control of how buyers see your home on Zillow by listing For Sale by Owner (FSBO).
List your homeWhat's special
Zillow last checked:
Listing updated:
Listed by:
Danielle Moy 708-466-4075,
@properties Christie's International Real Estate
Bought with:
Danny Ross
HomeSmart Connect LLC
Source: MRED as distributed by MLS GRID,MLS#: 11920911
Facts & features
Interior
Bedrooms & bathrooms
- Bedrooms: 5
- Bathrooms: 4
- Full bathrooms: 3
- 1/2 bathrooms: 1
Rooms
- Room types: Office, Bedroom 5, Family Room, Utility Room-Lower Level, Walk In Closet, Sitting Room
Primary bedroom
- Features: Flooring (Carpet), Window Treatments (Blinds, Curtains/Drapes), Bathroom (Full, Double Sink, Whirlpool & Sep Shwr)
- Level: Second
- Area: 323 Square Feet
- Dimensions: 19X17
Bedroom 2
- Features: Flooring (Hardwood), Window Treatments (Blinds, Curtains/Drapes)
- Level: Second
- Area: 180 Square Feet
- Dimensions: 12X15
Bedroom 3
- Features: Flooring (Carpet), Window Treatments (Blinds, Curtains/Drapes)
- Level: Second
- Area: 168 Square Feet
- Dimensions: 14X12
Bedroom 4
- Features: Flooring (Wood Laminate), Window Treatments (Blinds, Curtains/Drapes)
- Level: Second
- Area: 182 Square Feet
- Dimensions: 13X14
Bedroom 5
- Features: Flooring (Ceramic Tile), Window Treatments (Blinds)
- Level: Basement
- Area: 156 Square Feet
- Dimensions: 13X12
Dining room
- Features: Flooring (Hardwood), Window Treatments (Curtains/Drapes)
- Level: Main
- Area: 144 Square Feet
- Dimensions: 12X12
Family room
- Features: Flooring (Hardwood), Window Treatments (Curtains/Drapes)
- Level: Main
- Area: 357 Square Feet
- Dimensions: 17X21
Other
- Features: Flooring (Ceramic Tile)
- Level: Basement
- Area: 672 Square Feet
- Dimensions: 32X21
Kitchen
- Features: Kitchen (Eating Area-Table Space, Island, Pantry-Butler, Pantry-Closet, Custom Cabinetry, SolidSurfaceCounter, Updated Kitchen), Flooring (Ceramic Tile)
- Level: Main
- Area: 336 Square Feet
- Dimensions: 24X14
Laundry
- Features: Flooring (Ceramic Tile)
- Level: Main
- Area: 45 Square Feet
- Dimensions: 9X5
Living room
- Features: Flooring (Hardwood), Window Treatments (Blinds)
- Level: Main
- Area: 132 Square Feet
- Dimensions: 11X12
Office
- Features: Flooring (Ceramic Tile)
- Level: Basement
- Area: 104 Square Feet
- Dimensions: 8X13
Sitting room
- Features: Flooring (Carpet), Window Treatments (Blinds)
- Level: Second
- Area: 88 Square Feet
- Dimensions: 8X11
Other
- Features: Flooring (Other)
- Level: Basement
- Area: 150 Square Feet
- Dimensions: 15X10
Walk in closet
- Features: Flooring (Carpet)
- Level: Second
- Area: 91 Square Feet
- Dimensions: 13X7
Heating
- Natural Gas, Forced Air, Sep Heating Systems - 2+
Cooling
- Central Air
Appliances
- Included: Range, Microwave, Dishwasher, Refrigerator, Washer, Dryer, Disposal, Stainless Steel Appliance(s), Wine Refrigerator, Cooktop, Range Hood, Water Purifier, Water Softener
- Laundry: Main Level, In Unit, Multiple Locations, Sink
Features
- Wet Bar, In-Law Floorplan, Built-in Features, Walk-In Closet(s), Open Floorplan
- Flooring: Hardwood, Laminate, Carpet
- Windows: Drapes
- Basement: Finished,Full
- Attic: Unfinished
- Number of fireplaces: 1
- Fireplace features: Gas Starter, Family Room
Interior area
- Total structure area: 0
- Total interior livable area: 2,951 sqft
Property
Parking
- Total spaces: 3
- Parking features: Concrete, Garage Door Opener, On Site, Garage Owned, Attached, Garage
- Attached garage spaces: 3
- Has uncovered spaces: Yes
Accessibility
- Accessibility features: No Disability Access
Features
- Stories: 2
- Patio & porch: Patio
- Fencing: Fenced
Lot
- Dimensions: 71X120X118X122
- Features: Cul-De-Sac, Landscaped
Details
- Additional structures: Gazebo
- Parcel number: 1605291040170000
- Special conditions: None
- Other equipment: Water-Softener Owned, TV-Cable, Ceiling Fan(s), Sump Pump
Construction
Type & style
- Home type: SingleFamily
- Property subtype: Single Family Residence
Materials
- Vinyl Siding, Brick
- Foundation: Concrete Perimeter
- Roof: Asphalt
Condition
- New construction: No
- Year built: 2005
Utilities & green energy
- Electric: Circuit Breakers, 200+ Amp Service
- Sewer: Public Sewer
- Water: Public, Shared Well
Community & HOA
Community
- Features: Park, Sidewalks, Street Lights, Street Paved
- Subdivision: Parkside Estates
HOA
- Has HOA: Yes
- Services included: Other
- HOA fee: $100 annually
Location
- Region: Lockport
Financial & listing details
- Price per square foot: $186/sqft
- Annual tax amount: $11,982
- Date on market: 10/31/2023
- Listing terms: Conventional
- Ownership: Fee Simple
Price history
| Date | Event | Price |
|---|---|---|
| 12/22/2023 | Sold | $549,900$186/sqft |
Source:  MRED as distributed by MLS GRID #11920911 Report a problem MRED as distributed by MLS GRID #11920911 Report a problem | ||
| 11/30/2023 | Contingent | $549,900$186/sqft |
Source: MRED as distributed by MLS GRID #11920911 Report a problem | ||
| 10/31/2023 | Price change | $549,900-8.3%$186/sqft |
Source: MRED as distributed by MLS GRID #11920911 Report a problem | ||
| 10/9/2023 | Listed for sale | $599,900+79.1%$203/sqft |
Source: MRED as distributed by MLS GRID #11903506 Report a problem | ||
| 9/11/2014 | Sold | $335,000$114/sqft |
Source: MRED as distributed by MLS GRID #08545185 Report a problem | ||
Public tax history
Tax history is unavailable.
Neighborhood: 60441
Nearby homes
- $549,9006 bd4 ba3k sqft15951 W Aster Dr, Lockport, IL 60441Sold
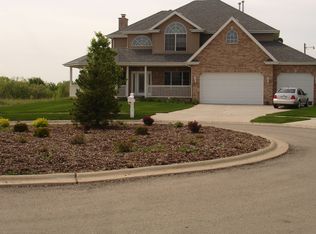
- $604,6004 bd3 ba3.1k sqft16964 S Lilac Ln, Lockport, IL 60441Off Market
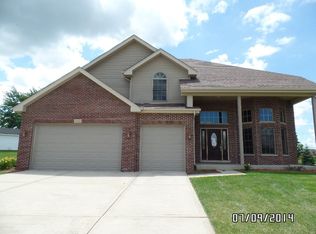
- $676,9004 bd3 ba3.3k sqft15941 Aster Dr, Lockport, IL 60441Off Market
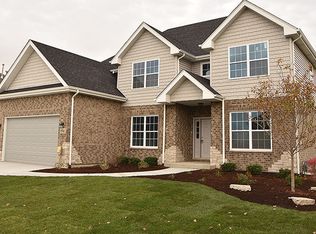
- $796,5005 bd4 ba4.6k sqft16964 Lilac Ln, Lockport, IL 60441Off Market
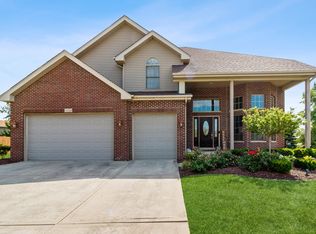
- $683,6004 bd3 ba3.3k sqft15941 W Aster Dr, Lockport, IL 60441Off Market
- $440,4003 bd2 ba1.6k sqft16909 S Gougar Rd, Lockport, IL 60441Off Market
- $564,600-- bd-- ba2.9k sqft16956 S Lilac Ln, Lockport, IL 60441Off Market
- $592,6004 bd2 ba2.9k sqft15931 W Aster Dr, Lockport, IL 60441Off Market
Nearby schools
GreatSchools rating
- 9/10William J Butler SchoolGrades: 2-4Distance: 1 mi
- 10/10Homer Jr High SchoolGrades: 7-8Distance: 4.4 mi
- 10/10Lockport Township High School EastGrades: 9-12Distance: 1.5 mi
Schools provided by the listing agent
- Elementary: William J Butler School
- Middle: Hadley Middle School
- High: Lockport Township High School
- District: 33C
Source: MRED as distributed by MLS GRID. This data may not be complete. We recommend contacting the local school district to confirm school assignments for this home.
Get a cash offer in 3 minutes
Find out how much your home could sell for in as little as 3 minutes with a no-obligation cash offer.
Estimated market value
$627,300
Get a cash offer in 3 minutes
Find out how much your home could sell for in as little as 3 minutes with a no-obligation cash offer.
Estimated market value
$627,300
- Illinois
- Will County
- Lockport
- 60441
- 15951 Aster Dr
Nearby cities
Nearby neighborhoods
Nearby zip codes
Other Lockport Topics
