Skip main navigation
Off market
  • $443,600

    15951 Kingswood Ct, Strongsville, OH 44136

    4beds
    2baths
    2,634sqft
    SingleFamily
    Built in 1987
    9,609 Square Feet Lot
    $443,600 Zestimate®
    $168/sqft
    $3,334 Estimated rent

    Home value

    $443,600

    $417,000 - $466,000

    $3,334/mo

    Zestimate® history
    Loading
    Loading...

    Owner options

    List your home for rent

    $3,334/mo

    Rent Zestimate®

    Find your next renter with Zillow Rental Manager. Plus, with online applications, you can quickly screen prospective tenants – for free.

    Learn more

    $3,334/mo

    Rent Zestimate®

    Refinance and save

    $3,143/mo

    Est. payment

    Refinancing to a lower rate could help reduce your monthly payments and save thousands over the life of the loan.

    See today's rates

    $3,143/mo

    Est. payment

    Explore your selling options

    Work with a Zillow partner agent

    Leverage their expertise and Zillow's premium Showcase listings to get your home seen by more buyers.

    Get started

    List with your own agent

    Get your home in front of millions of buyers by listing it on Zillow.

    Learn how to do it

    Sell it yourself

    Take full control of how buyers see your home on Zillow by listing For Sale by Owner (FSBO).

    List your home

    What's special

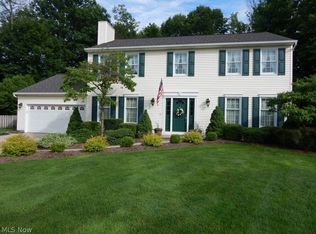
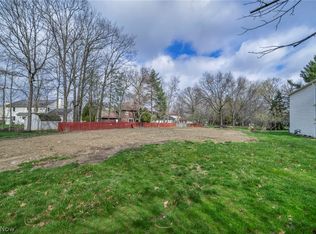
    Impressive 4 bedroom colonial situated on a private wooded cul-de-sac lot. Large, inviting foyer features Velux tubular skylights for added natural light. Large kitchen with oversized dinette area has a 9 foot sliding glass door and seating for 12 people. French doors lead from kitchen into a gorgeous family room that features a brick fireplace. Formal dining room and large living room have been recently redecorated. Extra large first floor laundry room / mud room includes a storage closet, folding table and plenty of cabinetry. Second floor includes four large bedrooms featuring extra closet space plus windows on two sides for extra light and ventilation. Parklike, wooded backyard with a 10 X 16 shed on a concrete pad. New tear off roof, vinyl siding, shutters, garage door, gutters and downspouts in 2006 and new central air in 2008. This smoke free, pet free custom built Pepperwood home has been meticulously maintained by its original owners. All major appliances stay and an Americas Preferred Home Warranty is being provided for extra peace of mind.

    This property is not currently displayed as for sale or rent on Zillow. This may be different from what's on other websites or public sources.
    Facts & features

    Interior

    Bedrooms & bathrooms
    • Bedrooms: 4
    • Bathrooms: 2.5
    Heating
    • Forced air
    Cooling
    • Central
    Features
    • Basement: Partially finished
    • Has fireplace: Yes
    Interior area
    • Total interior livable area: 2,634 sqft

    Property

    Parking
    • Total spaces: 2
    • Parking features: Carport, Garage - Attached
    Features
    • Exterior features: Other
    Lot
    • Size: 9,609 Square Feet
    Details
    • Parcel number: 39332018

    Construction

    Type & style
    • Home type: SingleFamily
    • Architectural style: Colonial
    Materials
    • Frame
    • Roof: Asphalt
    Condition
    • Year built: 1987

    Community & HOA

    Location
    • Region: Strongsville

    Financial & listing details

    • Price per square foot: $168/sqft
    • Tax assessed value: $380,800
    • Annual tax amount: $6,406

    Price history

    DateEventPrice
    8/14/2015Sold$241,000$91/sqft
    Source: Public Record Report a problem
    8/11/2015Pending sale$241,000$91/sqft
    Source: Keller Williams - Keller Williams Greater Cleveland SW #3723396 Report a problem
    6/28/2015Price change$241,000+0.8%$91/sqft
    Source: Keller Williams - Keller Williams Greater Cleveland SW #3723396 Report a problem
    6/26/2015Listed for sale$239,000$91/sqft
    Source: Keller Williams - Keller Williams Greater Cleveland SW #3723396 Report a problem

    Public tax history

    YearProperty taxesTax assessment
    2025$6,406 0%$133,280
    2024$6,406 -0.1%$133,280 +33%
    2023$6,413 +0.7%$100,240
    2022$6,367 +0.7%$100,240
    2021$6,322 +7.9%$100,240 +22%
    2020$5,859 +3.6%$82,180 +0.6%
    2019$5,657 +9.9%$81,690
    2018$5,146 -0.1%$81,690 +7.9%
    2017$5,151 +18.1%$75,710
    2016$4,361 $75,710
    2015$4,361 +0.9%$75,710 +3%
    2014$4,321 +1.5%$73,510
    2013$4,259 +3.8%$73,510
    2012$4,104 -1.4%$73,510 -3.8%
    2011$4,164 -11.7%$76,450
    2010$4,717 +905.6%$76,450
    2009$469 -90.3%$76,450 -8%
    2008$4,853 +3.7%$83,090
    2007$4,679 +11%$83,090
    2006$4,215 +7.6%$83,090 +13.6%
    2005$3,916 +1.2%$73,160
    2004$3,869 +5%$73,160
    2003$3,685 +6.4%$73,160 +7.5%
    2002$3,464 -49.3%$68,040
    2001$6,831 -0.1%$68,040
    2000$6,838 $68,040
    Find assessor info on the county website

    Neighborhood: 44136

    Nearby schools

    GreatSchools rating
    Get a cash offer in 3 minutes
    Find out how much your home could sell for in as little as 3 minutes with a no-obligation cash offer.
    Estimated market value
    $443,600
    Get a cash offer in 3 minutes
    Find out how much your home could sell for in as little as 3 minutes with a no-obligation cash offer.
    Estimated market value
    $443,600