Enjoy this gorgeous home built in 2019, with 4 bedrooms upstairs, a 3-car garage, a gourmet kitchen, a lush grassy backyard & much more! Step in to find a nice office with French doors secluded by the front door, & enter into the generously spacious Great Room with a corner fireplace, windows looking to the lush green backyard, dining area leading to the covered back patio, & gourmet kitchen. And what a kitchen! You will love cooking, baking and entertaining in this gourmet kitchen featuring a 5-burner gas cooktop, double ovens, slab granite counters, large walk-in pantry, ample cabinetry, and a HUGE island for serving and seating, while looking at the view of the fireplace and grassy backyard.
Put your feet up & relax or dine al-fresca on the covered patio while others enjoy the grassy backyard. If the it gets too sunny roll down the custom patio shades for year-round enjoyment. Grow your own fresh home-grown vegetables in the 3 custom wood garden boxes. Find a garden shed on the north side of the house for all your garden tools, sports equipment etc.
Upstairs find a loft area perfect for media time, studying, play time or a 2nd office. All 4 bedrooms are upstairs, as well as the conveniently located laundry room. The luxurious primary bedroom and bathroom are generously sized, and offer a quiet retreat.
Custom window coverings and shades in all rooms, including blackout shades in ALL the bedrooms.
The nice sized mudroom has space to stow everyone’s gear and a bench to change shoes as they enter from the garage.
For comfort this home has 2-furnaces & 2-central air conditioners. Our roof was new in 2023.
Don’t miss the garage workbench and custom storage cabinets, all included.
This unfinished basement is waiting for your ideas, and in the meantime is a great storage space.
See MLS supplements for the December 22, 2023 letter from the Cottonwood Metro District announcing the termination of the monthly maintenance fee starting in 2024.
Sold for $770,000
$770,000
15951 Red Bud Drive, Parker, CO 80134
4beds
4,350sqft
Single Family Residence
Built in 2019
8,364 Square Feet Lot
$766,600 Zestimate®
$177/sqft
$3,885 Estimated rent
Home value
$766,600
$728,000 - $805,000
$3,885/mo
Zestimate® history
Owner options
List your home for rent
$3,885/mo
Rent Zestimate®
Find your next renter with Zillow Rental Manager. Plus, with online applications, you can quickly screen prospective tenants – for free.
$3,885/mo
Rent Zestimate®
Refinance and save
$4,560/mo
Est. payment
Refinancing to a lower rate could help reduce your monthly payments and save thousands over the life of the loan.
$4,560/mo
Est. payment
Explore your selling options
Work with a Zillow partner agent
Leverage their expertise and Zillow's premium Showcase listings to get your home seen by more buyers.
Get startedList with your own agent
Get your home in front of millions of buyers by listing it on Zillow.
Learn how to do itSell it yourself
Take full control of how buyers see your home on Zillow by listing For Sale by Owner (FSBO).
List your homeWhat's special
Zillow last checked:
Listing updated:
Listed by:
Cindy Webb 720-272-8134 cindy@cwebbhomes.com,
Novella Real Estate
Bought with:
Katrina Nail, 100035632
Keller Williams Real Estate LLC
Source: REcolorado as distributed by MLS GRID,MLS#: 7777115
Facts & features
Interior
Bedrooms & bathrooms
- Bedrooms: 4
- Bathrooms: 3
- Full bathrooms: 2
- 1/2 bathrooms: 1
- Main level bathrooms: 1
Primary bedroom
- Description: Luxurous Primary Bedroom.
- Level: Upper
Bedroom
- Description: Bedroom #2
- Level: Upper
Bedroom
- Description: Bedroom #3
- Level: Upper
Bedroom
- Description: Bedroom #4
- Level: Upper
Primary bathroom
- Description: Luxurous 5-Piece Primary Bathroom With Soaking Tub!
- Level: Upper
Bathroom
- Description: Main Floor Guest Bathroom
- Level: Main
Bathroom
- Description: Upstairs Full Bathroom With Double Sinks
- Level: Upper
Dining room
- Description: Spacious Dining Area Between Kitchen, And The Door To The Covered Patio.
- Level: Main
Great room
- Description: This Is The Heart Of This Home! Graciously Spaced Great Room With A Corner Fireplace, Open To The Gourmet Kitchen And Dining Area, Looking Out To The Lush Green Backyard And Covered Patio.
- Level: Main
Kitchen
- Description: Enjoy Cooking And Entertaining In This Gourmet Kitchen With A 5-Burner Gas Cooktop, Double Ovens, Ample Cabinetry, Huge Walk-In Pantry, Large Island With Seating, Looking Out To The Lush Green Backyard, Covered Patio, And Great Room Fireplace. This Is The Perfect Kitchen!
- Level: Main
Laundry
- Description: Conveniently Located Upstairs, Laundry Room With Storage Space. Washer And Dryer Are Included.
- Level: Upper
Loft
- Description: At The Top Of The Stairs, This Is A Perfect Media Room, Play Room, Study Space, Or A 2nd Office Space
- Level: Upper
Mud room
- Description: Walk In From The Garage, And Store Your Gear. Nice Bench Area.
- Level: Main
Office
- Description: Mainfloor Office With French Doors, Looking Out To The Front Yard. A Quiet Secluded Office.
- Level: Main
Heating
- Forced Air, Natural Gas
Cooling
- Central Air
Appliances
- Included: Convection Oven, Cooktop, Dishwasher, Disposal, Double Oven, Down Draft, Dryer, Gas Water Heater, Microwave, Range, Refrigerator, Self Cleaning Oven, Washer
Features
- Built-in Features, Entrance Foyer, Five Piece Bath, Granite Counters, Kitchen Island, Open Floorplan, Pantry, Primary Suite, Smoke Free, Walk-In Closet(s)
- Flooring: Carpet, Tile, Wood
- Windows: Double Pane Windows, Window Coverings, Window Treatments
- Basement: Bath/Stubbed,Sump Pump,Unfinished
- Number of fireplaces: 1
- Fireplace features: Gas, Great Room
- Common walls with other units/homes: No Common Walls
Interior area
- Total structure area: 4,350
- Total interior livable area: 4,350 sqft
- Finished area above ground: 2,902
- Finished area below ground: 0
Property
Parking
- Total spaces: 3
- Parking features: Concrete, Dry Walled, Exterior Access Door, Lighted
- Attached garage spaces: 3
Features
- Levels: Two
- Stories: 2
- Entry location: Ground
- Patio & porch: Covered, Deck, Front Porch
- Exterior features: Garden, Rain Gutters
- Fencing: Full
Lot
- Size: 8,364 Square Feet
- Features: Landscaped, Level, Sprinklers In Front, Sprinklers In Rear
Details
- Parcel number: R0497009
- Special conditions: Standard
Construction
Type & style
- Home type: SingleFamily
- Architectural style: Traditional
- Property subtype: Single Family Residence
Materials
- Brick, Frame
- Foundation: Slab
- Roof: Composition
Condition
- Year built: 2019
Details
- Builder name: Lennar
Utilities & green energy
- Electric: 220 Volts
- Sewer: Public Sewer
- Water: Public
- Utilities for property: Electricity Connected, Natural Gas Connected, Phone Available
Community & HOA
Community
- Security: Carbon Monoxide Detector(s), Smoke Detector(s)
- Subdivision: Dove Village
HOA
- Has HOA: Yes
- Amenities included: Trail(s)
- Services included: Recycling, Road Maintenance, Trash
- HOA fee: $29 monthly
- HOA name: Dove Village HOA
- HOA phone: 303-779-5710
- Second HOA name: Cottonwood Highlands Metro District
- Second HOA phone: 303-400-9161
Location
- Region: Parker
Financial & listing details
- Price per square foot: $177/sqft
- Tax assessed value: $766,058
- Annual tax amount: $8,086
- Date on market: 8/8/2024
- Listing terms: Cash,Conventional,FHA,VA Loan
- Exclusions: None
- Ownership: Individual
- Electric utility on property: Yes
- Road surface type: Paved
Price history
| Date | Event | Price |
|---|---|---|
| 11/1/2024 | Sold | $770,000-1.9%$177/sqft |
Source:  REcolorado as distributed by MLS GRID #7777115 Report a problem REcolorado as distributed by MLS GRID #7777115 Report a problem | ||
| 9/18/2024 | Pending sale | $785,000$180/sqft |
Source: REcolorado as distributed by MLS GRID #7777115 Report a problem | ||
| 8/8/2024 | Listed for sale | $785,000+32.4%$180/sqft |
Source: REcolorado as distributed by MLS GRID #7777115 Report a problem | ||
| 8/17/2023 | Listing removed | -- |
Source: Zillow Rentals Report a problem | ||
| 8/8/2023 | Listed for rent | $3,395$1/sqft |
Source: Zillow Rentals Report a problem | ||
| 8/22/2019 | Sold | $593,000+5%$136/sqft |
Source: Public Record Report a problem | ||
| 2/26/2019 | Listing removed | $564,900$130/sqft |
Source: Lennar Report a problem | ||
| 2/23/2019 | Listed for sale | $564,900$130/sqft |
Source: Lennar Report a problem | ||
Public tax history
| Year | Property taxes | Tax assessment |
|---|---|---|
| 2025 | $7,549 -6.6% | $47,870 -11.4% |
| 2024 | $8,086 +30.6% | $54,050 -1% |
| 2023 | $6,192 -4.2% | $54,580 +37.9% |
| 2022 | $6,465 | $39,590 -2.8% |
| 2021 | -- | $40,730 +6.7% |
| 2020 | $6,111 +136% | $38,170 +101% |
| 2019 | $2,589 | $18,990 +19.2% |
| 2018 | $2,589 | $15,930 |
Find assessor info on the county website
Neighborhood: 80134
Nearby homes
- $651,3004 bd4 ba2.3k sqft15947 Red Bud Dr, Parker, CO 80134Off Market
- $734,4003 bd3 ba4.3k sqft15957 Red Bud Dr, Parker, CO 80134Off Market
- $679,9004 bd3 ba3.6k sqft15941 Red Bud Dr, Parker, CO 80134Off Market
- $742,9005 bd3 ba3.1k sqft15963 Red Bud Dr, Parker, CO 80134Off Market
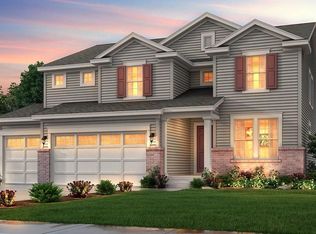
- $637,5003 bd2 ba2.8k sqft15950 Red Bud Dr, Parker, CO 80134Off Market
- $667,6004 bd4 ba2.3k sqft15958 Red Bud Dr, Parker, CO 80134Off Market
- $712,6004 bd3 ba3.8k sqft15942 Red Bud Dr, Parker, CO 80134Off Market
- $675,2004 bd3 ba2.3k sqft15827 Red Bud Ct, Parker, CO 80134Off Market
Nearby schools
GreatSchools rating
- 8/10Pine Lane Elementary SchoolGrades: PK-6Distance: 2.7 mi
- 4/10Sierra Middle SchoolGrades: 7-8Distance: 2.2 mi
- 8/10Chaparral High SchoolGrades: 9-12Distance: 1.2 mi
Schools provided by the listing agent
- Elementary: Pine Lane Prim/Inter
- Middle: Sierra
- High: Chaparral
- District: Douglas RE-1
Source: REcolorado as distributed by MLS GRID. This data may not be complete. We recommend contacting the local school district to confirm school assignments for this home.
Get a cash offer in 3 minutes
Find out how much your home could sell for in as little as 3 minutes with a no-obligation cash offer.
Estimated market value
$766,600
Get a cash offer in 3 minutes
Find out how much your home could sell for in as little as 3 minutes with a no-obligation cash offer.
Estimated market value
$766,600
- Colorado
- Douglas County
- Parker
- 80134
- 15951 Red Bud Drive
Nearby cities
Nearby neighborhoods
Nearby zip codes
Other Parker Topics
