Skip main navigation
Sold
  • $775,100

    15951 S Brook Ct, Oregon City, OR 97045

    5beds
    2,616sqft
    Residential, Single Family Residence
    Built in 1974
    0.69 Acres Lot
    $791,000 Zestimate®
    $296/sqft
    $4,013 Estimated rent

    Home value

    $791,000

    $751,000 - $831,000

    $4,013/mo

    Zestimate® history
    Loading
    Loading...

    Owner options

    List your home for rent

    $4,013/mo

    Rent Zestimate®

    Find your next renter with Zillow Rental Manager. Plus, with online applications, you can quickly screen prospective tenants – for free.

    Learn more

    $4,013/mo

    Rent Zestimate®

    Refinance and save

    $4,761/mo

    Est. payment

    Refinancing to a lower rate could help reduce your monthly payments and save thousands over the life of the loan.

    See today's rates

    $4,761/mo

    Est. payment

    Explore your selling options

    Work with a Zillow partner agent

    Leverage their expertise and Zillow's premium Showcase listings to get your home seen by more buyers.

    Get started

    List with your own agent

    Get your home in front of millions of buyers by listing it on Zillow.

    Learn how to do it

    Sell it yourself

    Take full control of how buyers see your home on Zillow by listing For Sale by Owner (FSBO).

    List your home

    What's special

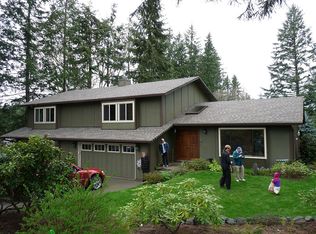
    Discover your personal sanctuary at Holcomb Creek Estates. Nestled away from the chaos of city life, this home sits on nearly 3/4 of an acre. Step into the main living area which showcases an open floor plan, stunning wood flooring, contemporary fixtures, and an abundance of natural light. Indulge in a quiet moment on the private deck off the kitchen, a perfect spot to soak in the afternoon sun. The kitchen features updated cabinetry, sleek quartz countertops, a convenient pull-out lazy Susan, and a charming farmstyle sink. Equipped with top-of-the-line stainless steel appliances, including an induction stove with a convection oven and air fry feature, built-in dishwasher, and an in-cabinet microwave. This kitchen is a chef's dream. Storage is never an issue with the attached butler's pantry, providing ample space for all your essentials. The oversized island, complete with eating bar, is the perfect gathering spot for hosting memorable moments with loved ones. Retreat to the primary suite, a haven of comfort and style, featuring plush, updated carpeting, a generous walk-in closet with sliding barn doors, attached bath, and a private deck. Descend to the lower level and discover a second living area, featuring a woodburning brick fireplace, creating cozy ambiance for relaxing evenings. Accompanied by three additional bedrooms and a full bathroom with updated finishes, this space is ideal for hosting guests or serving as a separate living quarters. Step outside and be greeted by a spacious backyard, enclosed by a wood wire farmstyle fence. The property also boasts a remarkable, new 48'x24' shop, providing room for all your hobbies and storage needs. Recent exterior maintenance has been meticulously attended to, including a 5-Year Roof Warranty, and a recently pumped and inspected septic system. Welcome to your personal oasis, where every detail has been thoughtfully designed to elevate your living experience!

    Zillow last checked:

    Listing updated:

    Listed by:

    Aubrey Martin 503-443-8889,

    Keller Williams Sunset Corridor

    Bought with:

    Brinda Doyle, 201206651

    MORE Realty

    Source: RMLS (OR),MLS#: 24385832MLS Logo

    Facts & features

    Interior

    Bedrooms & bathrooms
    • Bedrooms: 5
    • Bathrooms: 3
    • Full bathrooms: 3
    • Main level bathrooms: 2
    Rooms
    • Room types: Bedroom 4, Bedroom 5, Utility Room, Bedroom 2, Bedroom 3, Dining Room, Family Room, Kitchen, Living Room, Primary Bedroom
    Primary bedroom
    • Features: Bathroom, Deck, Walkin Closet, Wallto Wall Carpet
    • Level: Main
    • Area: 192
    • Dimensions: 16 x 12
    Bedroom 2
    • Features: Wallto Wall Carpet
    • Level: Main
    • Area: 144
    • Dimensions: 12 x 12
    Bedroom 3
    • Features: Vinyl Floor
    • Level: Lower
    • Area: 176
    • Dimensions: 16 x 11
    Bedroom 4
    • Features: Wallto Wall Carpet
    • Level: Lower
    • Area: 99
    • Dimensions: 11 x 9
    Bedroom 5
    • Features: Wallto Wall Carpet
    • Level: Lower
    • Area: 144
    • Dimensions: 12 x 12
    Dining room
    • Features: Deck, Sliding Doors, Engineered Hardwood
    • Level: Main
    • Area: 169
    • Dimensions: 13 x 13
    Family room
    • Features: Fireplace, Wallto Wall Carpet
    • Level: Lower
    • Area: 272
    • Dimensions: 17 x 16
    Kitchen
    • Features: Dishwasher, Eat Bar, Island, Microwave, Pantry, Engineered Hardwood, Free Standing Refrigerator, Quartz
    • Level: Main
    • Area: 143
    • Width: 11
    Living room
    • Features: Updated Remodeled, Engineered Hardwood
    • Level: Main
    • Area: 256
    • Dimensions: 16 x 16
    Heating
    • Forced Air, Fireplace(s)
    Cooling
    • Central Air
    Appliances
    • Included: Convection Oven, Dishwasher, Free-Standing Range, Free-Standing Refrigerator, Microwave, Range Hood, Stainless Steel Appliance(s), Washer/Dryer, Electric Water Heater
    • Laundry: Laundry Room
    Features
    • Ceiling Fan(s), High Speed Internet, Quartz, Soaking Tub, Eat Bar, Kitchen Island, Pantry, Updated Remodeled, Bathroom, Walk-In Closet(s), Butlers Pantry
    • Flooring: Engineered Hardwood, Tile, Wall to Wall Carpet, Vinyl
    • Doors: Sliding Doors
    • Windows: Double Pane Windows, Vinyl Frames
    • Basement: Daylight
    • Number of fireplaces: 1
    • Fireplace features: Wood Burning
    Interior area
    • Total structure area: 2,616
    • Total interior livable area: 2,616 sqft

    Property

    Parking
    • Total spaces: 4
    • Parking features: Driveway, RV Access/Parking, Detached
    • Garage spaces: 4
    • Has uncovered spaces: Yes
    Accessibility
    • Accessibility features: Natural Lighting, Accessibility
    Features
    • Levels: Two,Multi/Split
    • Stories: 2
    • Patio & porch: Covered Deck, Deck, Patio, Porch
    • Exterior features: Garden, Yard
    • Fencing: Fenced
    • Has view: Yes
    • View description: Trees/Woods
    Lot
    • Size: 0.69 Acres
    • Dimensions: 237 x 122
    • Features: Gentle Sloping, Level, Private, Trees, SqFt 20000 to Acres1
    Details
    • Additional structures: Outbuilding, RVParking
    • Parcel number: 00553877

    Construction

    Type & style
    • Home type: SingleFamily
    • Property subtype: Residential, Single Family Residence
    Materials
    • T111 Siding, Wood Siding
    • Foundation: Slab
    • Roof: Composition
    Condition
    • Updated/Remodeled
    • New construction: No
    • Year built: 1974

    Utilities & green energy

    • Gas: Gas
    • Sewer: Septic Tank
    • Water: Public

    Community & HOA

    Community
    • Subdivision: Holcomb Creek Estates
    HOA
    • Has HOA: No
    Location
    • Region: Oregon City

    Financial & listing details

    • Price per square foot: $296/sqft
    • Tax assessed value: $744,849
    • Annual tax amount: $5,328
    • Date on market: 6/27/2024
    • Cumulative days on market: 4 days
    • Listing terms: Cash,Conventional,FHA,VA Loan
    • Road surface type: Paved

    Price history

    DateEventPrice
    7/19/2024Sold$775,100+3.4%$296/sqft
    Source: RMLS (OR) #24385832 Report a problem
    7/14/2024Pending sale$749,900+150.8%$287/sqft
    Source: RMLS (OR) #24385832 Report a problem
    4/1/2010Sold$299,000$114/sqft
    Source: Public Record Report a problem
    10/3/2009Price change$299,000-7.7%$114/sqft
    Source: Coldwell Banker Barbara Sue Seal #9054244 Report a problem
    7/12/2009Price change$324,000-7.4%$124/sqft
    Source: Coldwell Banker Barbara Sue Seal #9054244 Report a problem
    4/23/2009Listed for sale$350,000-7.9%$134/sqft
    Source: Keller Williams Realty #9029729 Report a problem
    12/22/2008Listing removed$379,900$145/sqft
    Source: NCI Report a problem
    8/10/2008Price change$379,900-5%$145/sqft
    Source: NCI Report a problem
    6/23/2008Listed for sale$400,000$153/sqft
    Source: NCI Report a problem

    Public tax history

    YearProperty taxesTax assessment
    2025$6,103 +11.9%$392,647 +3%
    2024$5,454 +2.4%$381,211 +3%
    2023$5,329 +12.9%$370,108 +8.7%
    2022$4,720 +4.6%$340,343 +3%
    2021$4,512 +3.1%$330,431 +3%
    2020$4,378 +2.4%$320,807 +3%
    2019$4,274 +4.5%$311,464 +3%
    2018$4,090 $302,392 +9.2%
    2017$4,090 +10.5%$276,885 +3%
    2016$3,701 $268,820 +3%
    2015$3,701 +2.6%$260,990 +3%
    2014$3,609 +10.9%$253,388 +3%
    2013$3,253 +0.2%$246,008 +3%
    2012$3,247 +0.8%$238,843 +3%
    2011$3,220 +2.5%$231,886 +3%
    2010$3,141 +2.4%$225,132 +3%
    2009$3,066 +6.4%$218,575 +3%
    2008$2,881 +2.4%$212,209 +3%
    2007$2,814 +6%$206,028 +3%
    2006$2,655 +1.1%$200,027 +3%
    2005$2,625 +2.4%$194,201 +3%
    2004$2,564 +1.8%$188,545 +3%
    2003$2,519 +3.2%$183,053 +3%
    2002$2,441 +1.7%$177,721 +3%
    2001$2,401 +5.6%$172,545 +3%
    2000$2,273 $167,519
    Find assessor info on the county website

    Neighborhood: 97045

    Nearby schools

    GreatSchools rating
    Schools provided by the listing agent
    • Elementary: Holcomb
    • Middle: Tumwata
    • High: Oregon City

    Source: RMLS (OR). This data may not be complete. We recommend contacting the local school district to confirm school assignments for this home.

    Get a cash offer in 3 minutes
    Find out how much your home could sell for in as little as 3 minutes with a no-obligation cash offer.
    Estimated market value
    $791,000
    Get a cash offer in 3 minutes
    Find out how much your home could sell for in as little as 3 minutes with a no-obligation cash offer.
    Estimated market value
    $791,000