PALO VERDE model offering lots of nice features like custom knotty Alder kitchen cabinets, quartz counters w/tile back-splash, SS appliances, roll-out shelves, skylight, bronze hardware, extra coffee bar & cabinet, + everybody's favorite front bayed dining nook. You'll love the luxury vinyl wood grain planked floors. Wide base moldings. Primary Suite offers an over-sized roll-in shower w/multiple shower heads, new taller granite topped vanity with 2 sinks. BR #3 was expanded. Hall Bath has updated shower, new taller granite topped vanity, and wood framed mirror. South facing covered Patio is extra spacious, has pull-down shades + 2 ceiling fans. New PVC irrigation. Carrier furnace & AC were updated. Combination of Tesla leased solar + APS credit means low electric bills.
Sold for $500,000
$500,000
15951 W SILVER BREEZE Drive, Surprise, AZ 85374
2beds
2baths
1,870sqft
Single Family Residence
Built in 1999
9,624 Square Feet Lot
$471,600 Zestimate®
$267/sqft
$2,366 Estimated rent
Home value
$471,600
$448,000 - $495,000
$2,366/mo
Zestimate® history
Owner options
List your home for rent
$2,366/mo
Rent Zestimate®
Find your next renter with Zillow Rental Manager. Plus, with online applications, you can quickly screen prospective tenants – for free.
$2,366/mo
Rent Zestimate®
Refinance and save
$4,702/mo
Est. payment
Refinancing to a lower rate could help reduce your monthly payments and save thousands over the life of the loan.
$4,702/mo
Est. payment
Explore your selling options
Work with a Zillow partner agent
Leverage their expertise and Zillow's premium Showcase listings to get your home seen by more buyers.
Get startedList with your own agent
Get your home in front of millions of buyers by listing it on Zillow.
Learn how to do itSell it yourself
Take full control of how buyers see your home on Zillow by listing For Sale by Owner (FSBO).
List your homeWhat's special
New pvc irrigationHall bathExtra coffee barFront bayed dining nookPrimary suiteBronze hardwareSs appliances
Zillow last checked:
Listing updated:
Listed by:
Parke Heffern 623-826-8026,
Home Realty,
Jennifer M Heffern 623-341-3494,
Home Realty
Bought with:
Richard Park, BR027366000
West USA Realty
Source: ARMLS,MLS#: 6608916
Facts & features
Interior
Bedrooms & bathrooms
- Bedrooms: 2
- Bathrooms: 2
Heating
- Natural Gas
Cooling
- Central Air, Ceiling Fan(s)
Appliances
- Included: Refrigerator, Built-in Microwave, Dishwasher, Disposal, Gas Range, Gas Oven
- Laundry: Inside
Features
- Non-laminate Counter, High Speed Internet, Double Vanity, Eat-in Kitchen, Breakfast Bar, No Interior Steps, Pantry, 3/4 Bath Master Bdrm
- Flooring: Vinyl
- Windows: Skylight(s), Solar Screens, Double Pane Windows
- Has basement: No
- Has fireplace: No
Interior area
- Total structure area: 1,870
- Total interior livable area: 1,870 sqft
Property
Parking
- Total spaces: 2
- Parking features: Garage Door Opener, Attch'd Gar Cabinets
- Garage spaces: 2
Features
- Stories: 1
- Patio & porch: Covered, Patio
- Pool features: None
- Spa features: None
- Fencing: Partial,Wrought Iron
Lot
- Size: 9,624 Square Feet
- Features: North/South Exposure, Sprinklers In Rear, Sprinklers In Front, Corner Lot, Desert Back, Desert Front, Auto Timer H2O Front, Auto Timer H2O Back
Details
- Parcel number: 23233432
- Special conditions: Age Restricted (See Remarks)
Construction
Type & style
- Home type: SingleFamily
- Architectural style: Ranch
- Property subtype: Single Family Residence
Materials
- Stucco, Wood Frame, Painted
- Roof: Tile
Condition
- Year built: 1999
Details
- Builder name: Del Webb
Utilities & green energy
- Sewer: Public Sewer
- Water: Pvt Water Company
Green energy
- Energy efficient items: Solar Panels
Community & HOA
Community
- Features: Pool, Golf, Pickleball, Community Spa, Community Spa Htd, Community Media Room, Tennis Court(s), Biking/Walking Path, Fitness Center
- Senior community: Yes
- Subdivision: Sun City Grand Desert Sage
HOA
- Has HOA: Yes
- Services included: Maintenance Grounds
- HOA fee: $1,795 annually
- HOA name: The Grand / SCG
- HOA phone: 623-546-7444
Location
- Region: Surprise
Financial & listing details
- Price per square foot: $267/sqft
- Tax assessed value: $367,500
- Annual tax amount: $2,400
- Date on market: 1/26/2026
- Cumulative days on market: 49 days
- Listing terms: Cash,Conventional,FHA,VA Loan
- Ownership: Fee Simple
Price history
| Date | Event | Price |
|---|---|---|
| 11/17/2023 | Sold | $500,000-5.7%$267/sqft |
Source:  ARMLS #6608916 Report a problem ARMLS #6608916 Report a problem | ||
| 11/10/2023 | Pending sale | $530,000$283/sqft |
Source: ARMLS #6608916 Report a problem | ||
| 9/23/2023 | Listed for sale | $530,000+153.6%$283/sqft |
Source: ARMLS #6608916 Report a problem | ||
| 6/30/2009 | Sold | $209,000+29.2%$112/sqft |
Source: ARMLS #4169730 Report a problem | ||
| 11/10/1999 | Sold | $161,707$86/sqft |
Source: Public Record Report a problem | ||
Public tax history
| Year | Property taxes | Tax assessment |
|---|---|---|
| 2025 | $2,731 +0.2% | $36,750 -10.3% |
| 2024 | $2,725 +22.2% | $40,950 +47.3% |
| 2023 | $2,229 -6.5% | $27,791 -3.2% |
| 2022 | $2,384 -4.5% | $28,700 +7.2% |
| 2021 | $2,497 +2.9% | $26,780 +6.1% |
| 2020 | $2,427 +1.7% | $25,230 +10.1% |
| 2019 | $2,385 | $22,920 +3.4% |
| 2018 | $2,385 +8.6% | $22,170 +6.1% |
| 2017 | $2,197 +13% | $20,900 +4.9% |
| 2016 | $1,944 -1.1% | $19,920 +5.9% |
| 2015 | $1,965 | $18,810 +2.1% |
| 2014 | -- | $18,430 |
| 2013 | -- | $18,430 -5.3% |
| 2012 | -- | $19,470 -2.1% |
| 2011 | -- | $19,880 -4.2% |
| 2010 | -- | $20,760 -8.4% |
| 2009 | -- | $22,670 -12.6% |
| 2008 | -- | $25,950 +1.6% |
| 2007 | -- | $25,550 +58.2% |
| 2006 | -- | $16,150 |
| 2005 | -- | $16,150 +3.5% |
| 2004 | -- | $15,600 |
| 2003 | -- | $15,600 +13% |
| 2002 | -- | $13,800 |
Find assessor info on the county website
Neighborhood: 85374
Nearby homes
- $510,7003 bd2 ba2.2k sqft15945 W Silver Breeze Dr, Surprise, AZ 85374Off Market
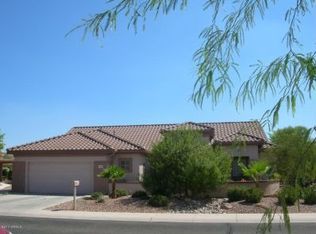
- $448,5003 bd2 ba1.9k sqft15954 W Kino Dr, Surprise, AZ 85374Off Market
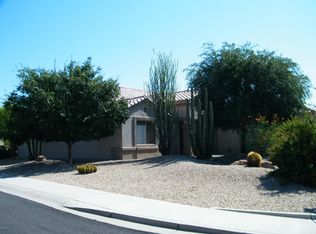
- $428,000-- bd2 ba2k sqft15948 W Kino Dr, Surprise, AZ 85374Off Market
- $408,6002 bd2 ba1.7k sqft16003 W Silver Breeze Dr, Surprise, AZ 85374Off Market
- $422,300-- bd2 ba1.9k sqft15942 W Kino Dr, Surprise, AZ 85374Off Market
- $344,2002 bd2 ba1.4k sqft15950 W Silver Breeze Dr, Surprise, AZ 85374Off Market
- $381,000-- bd2 ba1.5k sqft16002 W Kino Dr, Surprise, AZ 85374Off Market
- $340,3002 bd2 ba1.2k sqft15944 W Silver Breeze Dr, Surprise, AZ 85374Off Market
Nearby schools
GreatSchools rating
- 7/10Kingswood Elementary SchoolGrades: PK-8Distance: 2.3 mi
- 6/10Willow Canyon High SchoolGrades: 7-12Distance: 3.5 mi
Schools provided by the listing agent
- District: Dysart Unified District
Source: ARMLS. This data may not be complete. We recommend contacting the local school district to confirm school assignments for this home.
Get a cash offer in 3 minutes
Find out how much your home could sell for in as little as 3 minutes with a no-obligation cash offer.
Estimated market value
$471,600
Get a cash offer in 3 minutes
Find out how much your home could sell for in as little as 3 minutes with a no-obligation cash offer.
Estimated market value
$471,600
- Arizona
- Maricopa County
- Surprise
- 85374
- 15951 W SILVER BREEZE Drive
Nearby cities
Nearby zip codes
Other Surprise Topics
