Welcome to this beautifully upgraded 3-bedroom, 2-bathroom home in the heart of Whittier! This property is a perfect blend of style, comfort, and functionality, boasting modern updates and fantastic amenities throughout.
Step inside to find wood laminate flooring that flows seamlessly throughout the living spaces, creating a warm and inviting atmosphere. The living room and family room provide ample space for relaxation and entertaining.
The upgraded kitchen is a chef’s dream, featuring sleek countertops, stylish cabinetry, and modern appliances. Both bathrooms have been thoughtfully renovated with contemporary finishes, adding a touch of luxury to your daily routine.
Convenience is key with a dedicated laundry room, while the outdoor space truly shines. Enjoy sunny California days in your private swimming pool with an attached spa/hot tub, perfect for unwinding or hosting gatherings. The covered patio offers a great spot for outdoor dining or relaxing in the shade.
With new upgrades throughout, this home is move-in ready and waiting for you to make it your own.
Don’t miss out on this incredible opportunity—schedule your private showing today!
Sold for $1,206,000
Street View
Listed by: Realty ONE Group Zoom • David Chernabaeff • 209-814-2011
Bought with: eXp Realty of California, Inc
$1,206,000
15952 El Soneto Dr, Whittier, CA 90603
3beds
2,360sqft
Single Family Residence
Built in 1955
9,656 Square Feet Lot
$1,182,300 Zestimate®
$511/sqft
$5,076 Estimated rent
Home value
$1,182,300
$1.06M - $1.31M
$5,076/mo
Zestimate® history
Owner options
List your home for rent
$5,076/mo
Rent Zestimate®
Find your next renter with Zillow Rental Manager. Plus, with online applications, you can quickly screen prospective tenants – for free.
$5,076/mo
Rent Zestimate®
Refinance and save
$7,744/mo
Est. payment
Refinancing to a lower rate could help reduce your monthly payments and save thousands over the life of the loan.
$7,744/mo
Est. payment
Explore your selling options
Work with a Zillow partner agent
Leverage their expertise and Zillow's premium Showcase listings to get your home seen by more buyers.
Get startedList with your own agent
Get your home in front of millions of buyers by listing it on Zillow.
Learn how to do itSell it yourself
Take full control of how buyers see your home on Zillow by listing For Sale by Owner (FSBO).
List your homeWhat's special
Zillow last checked:
Listing updated:
Listed by:
David Chernabaeff DRE #01028103 209-814-2011,
Realty ONE Group Zoom
Bought with:
Maria Jose Lora De Caprio, DRE #02188637
eXp Realty of California, Inc
Source: CRMLS,MLS#: SR25010579 Originating MLS: California Regional MLS
Originating MLS: California Regional MLSFacts & features
Interior
Bedrooms & bathrooms
- Bedrooms: 3
- Bathrooms: 2
- Full bathrooms: 2
- Main level bathrooms: 1
- Main level bedrooms: 1
Rooms
- Room types: Family Room, Kitchen, Living Room, Primary Bathroom, Primary Bedroom, Utility Room, Dining Room
Bathroom
- Features: Bathroom Exhaust Fan, Dual Sinks, Granite Counters, Remodeled, Tub Shower, Upgraded
Kitchen
- Features: Granite Counters, Kitchen/Family Room Combo, Pots & Pan Drawers, Remodeled, Self-closing Drawers, Updated Kitchen
Heating
- Central, Fireplace(s), Natural Gas
Cooling
- Central Air, Dual, Gas
Appliances
- Included: Dishwasher, Free-Standing Range, Disposal, Gas Range, Gas Water Heater, Microwave, Range Hood, Self Cleaning Oven, Water Softener, Tankless Water Heater, Water To Refrigerator
- Laundry: Washer Hookup, Electric Dryer Hookup, Gas Dryer Hookup, Inside, Laundry Room
Features
- Beamed Ceilings, Breakfast Bar, Ceiling Fan(s), Separate/Formal Dining Room, Eat-in Kitchen, Granite Counters, Utility Room
- Flooring: Laminate
- Has fireplace: Yes
- Fireplace features: Family Room, Gas, Living Room
- Common walls with other units/homes: No Common Walls
Interior area
- Total interior livable area: 2,360 sqft
Property
Parking
- Total spaces: 2
- Parking features: Concrete, Driveway Level, Driveway, Garage Faces Front, Garage, Garage Door Opener, Gated
- Garage spaces: 2
Features
- Levels: One
- Stories: 1
- Entry location: 1
- Patio & porch: Concrete, Covered, Open, Patio
- Has private pool: Yes
- Pool features: Fenced, Filtered, Heated, In Ground, Private
- Has spa: Yes
- Spa features: In Ground, Private
- Fencing: Block,Wood
- Has view: Yes
- View description: None
Lot
- Size: 9,656 Square Feet
- Features: Sprinklers In Rear, Sprinklers In Front, Sprinklers Timer, Sprinkler System
Details
- Additional structures: Shed(s)
- Parcel number: 8234006041
- Special conditions: Standard
Construction
Type & style
- Home type: SingleFamily
- Property subtype: Single Family Residence
Materials
- Stucco
- Foundation: Slab
- Roof: Asphalt
Condition
- New construction: No
- Year built: 1955
Utilities & green energy
- Electric: 220 Volts in Kitchen, 220 Volts
- Sewer: Public Sewer
- Water: Public
- Utilities for property: Cable Available, Electricity Connected, Natural Gas Connected, Phone Connected, Sewer Connected, Water Connected
Community & HOA
Community
- Features: Curbs, Storm Drain(s)
Location
- Region: Whittier
Financial & listing details
- Price per square foot: $511/sqft
- Tax assessed value: $1,230,120
- Date on market: 1/17/2025
- Cumulative days on market: 63 days
- Listing terms: Cash,Conventional,Submit
- Exclusions: Chandelier in dining area
- Road surface type: Paved
Price history
| Date | Event | Price |
|---|---|---|
| 3/21/2025 | Sold | $1,206,000-7.2%$511/sqft |
Source:  CRMLS #SR25010579 Report a problem CRMLS #SR25010579 Report a problem | ||
| 2/24/2025 | Contingent | $1,300,000$551/sqft |
Source: CRMLS #SR25010579 Report a problem | ||
| 1/17/2025 | Listed for sale | $1,300,000$551/sqft |
Source: CRMLS #SR25010579 Report a problem | ||
Public tax history
| Year | Property taxes | Tax assessment |
|---|---|---|
| 2026 | -- | $1,230,120 +666.6% |
| 2025 | $2,774 +12.9% | $160,459 +2% |
| 2024 | $2,456 -3.1% | $157,314 +2% |
| 2023 | $2,533 +2.1% | $154,230 +2% |
| 2022 | $2,481 +4.7% | $151,207 +2% |
| 2021 | $2,369 +1.2% | $148,243 +1% |
| 2020 | $2,341 | $146,724 +2% |
| 2019 | $2,341 +10.8% | $143,848 +2% |
| 2018 | $2,113 | $141,028 +2% |
| 2017 | $2,113 -2.1% | $138,263 +2% |
| 2016 | $2,158 +6.6% | $135,553 +1.5% |
| 2015 | $2,024 +2.1% | $133,518 +2% |
| 2014 | $1,982 | $130,904 +19.4% |
| 2012 | -- | $109,623 +2% |
| 2011 | -- | $107,475 +0.8% |
| 2010 | -- | $106,672 -0.2% |
| 2009 | -- | $106,926 +2% |
| 2008 | -- | $104,831 +2% |
| 2007 | -- | $102,776 +2% |
| 2006 | -- | $100,762 |
| 2005 | -- | $100,762 +4% |
| 2004 | -- | $96,851 +1.9% |
| 2003 | -- | $95,077 +2% |
| 2002 | -- | $93,214 +4% |
| 2000 | -- | $89,596 |
Find assessor info on the county website
Neighborhood: 90603
Nearby homes
- $1,180,7003 bd2 ba2k sqft15944 El Soneto Dr, Whittier, CA 90603Off Market
- $1,170,7003 bd2 ba2.1k sqft15960 El Soneto Dr, Whittier, CA 90603Off Market
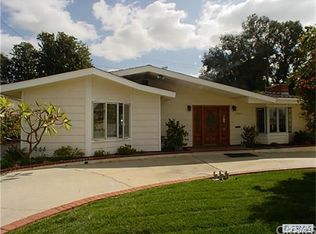
- $1,086,3003 bd3 ba1.8k sqft15938 El Soneto Dr, Whittier, CA 90603Off Market
- $870,6003 bd1 ba1.4k sqft15951 El Soneto Dr, Whittier, CA 90603Off Market
- $1,111,1003 bd2 ba1.9k sqft15970 El Soneto Dr, Whittier, CA 90603Off Market
- $1,184,6003 bd3 ba2.3k sqft15959 El Soneto Dr, Whittier, CA 90603Off Market
- $1,161,5004 bd2 ba2.4k sqft10025 Grovedale Dr, Whittier, CA 90603Off Market
- $1,125,1003 bd2 ba1.8k sqft15935 El Soneto Dr, Whittier, CA 90603Off Market
Nearby schools
GreatSchools rating
- 9/10Murphy Ranch Elementary SchoolGrades: K-5Distance: 0.1 mi
- 9/10Granada Middle SchoolGrades: 6-8Distance: 1.7 mi
- 9/10La Serna High SchoolGrades: 9-12Distance: 0.7 mi
Schools provided by the listing agent
- High: La Serna
Source: CRMLS. This data may not be complete. We recommend contacting the local school district to confirm school assignments for this home.
Get a cash offer in 3 minutes
Find out how much your home could sell for in as little as 3 minutes with a no-obligation cash offer.
Estimated market value
$1,182,300
Get a cash offer in 3 minutes
Find out how much your home could sell for in as little as 3 minutes with a no-obligation cash offer.
Estimated market value
$1,182,300
- California
- Los Angeles County
- Whittier
- 90603
- 15952 El Soneto Dr
Nearby cities
Nearby neighborhoods
Nearby zip codes
Other Whittier Topics
