Welcome to a beautifully designed 2022 Spanish-style condo located in the desirable Aspen Hills neighborhood, offering modern finishes, PAID OFF Solar, smart home features, and a functional open-concept layout. Featuring three bedrooms and two-and-a-half bathrooms, this home offers approximately 1,674 square feet of living space along with an attached two-car garage for added convenience and storage.
From the moment you arrive, the Spanish-inspired exterior creates inviting curb appeal with timeless architectural charm, while smart features including a Ring alarm system and smart locks provide added peace of mind and modern convenience. Step inside to find neutral gray walls, wood-like laminate flooring, and an abundance of natural light flowing through numerous windows accented by elegant plantation shutters.
The main level welcomes you into a spacious open-concept living, dining, and kitchen area designed for both comfort and entertaining. The kitchen features white cabinetry, granite countertops, stainless steel appliances, a pantry for additional storage, and a reverse osmosis drinking water system, creating a bright and functional space at the center of the home. A convenient half bathroom is also located downstairs for guests.
Upstairs, you’ll find the laundry room along with all three bedrooms, each offering plush carpeting, spacious layouts, and plenty of natural light. The primary suite provides a relaxing retreat with two closets, including a walk-in closet, and an en-suite bathroom featuring dual sinks and a separate area for the toilet and shower for added privacy and functionality.
The attached two-car garage features epoxy flooring, adding a clean and polished touch while offering durability and easy maintenance.
Residents enjoy access to nearby amenities including a pool, spa, park, and scenic lake area, all conveniently located near shopping centers, schools, dining, and everyday essentials.
With its modern construction, upgraded features, stylish finishes, and excellent location, this home offers a fantastic opportunity for comfortable and convenient living.
Sold for $456,000
Listed by: NEST REAL ESTATE • GABRIELA HANSON • Contact: 951-488-8025
Bought with: Best Buy Realty
Zestimate®
$456,000
15952 Lasselle St, Moreno Valley, CA 92551
3beds
1,674sqft
Condominium
Built in 2022
-- sqft lot
$456,000 Zestimate®
$272/sqft
$2,971 Estimated rent
Home value
$456,000
$420,000 - $497,000
$2,971/mo
Zestimate® history
Owner options
List your home for rent
$2,971/mo
Rent Zestimate®
Find your next renter with Zillow Rental Manager. Plus, with online applications, you can quickly screen prospective tenants – for free.
$2,971/mo
Rent Zestimate®
Refinance and save
$3,238/mo
Est. payment
Refinancing to a lower rate could help reduce your monthly payments and save thousands over the life of the loan.
$3,238/mo
Est. payment
Explore your selling options
Work with a Zillow partner agent
Leverage their expertise and Zillow's premium Showcase listings to get your home seen by more buyers.
Get startedList with your own agent
Get your home in front of millions of buyers by listing it on Zillow.
Learn how to do itSell it yourself
Take full control of how buyers see your home on Zillow by listing For Sale by Owner (FSBO).
List your homeWhat's special
Elegant plantation shuttersWood-like laminate flooringNeutral gray walls
Zillow last checked:
Listing updated:
Listed by:
GABRIELA HANSON DRE #01761693 951-488-8025,
NEST REAL ESTATE
Bought with:
Ernesto Parra, DRE #01938430
Best Buy Realty
Source: CRMLS,MLS#: IV26092129 Originating MLS: California Regional MLS
Originating MLS: California Regional MLSFacts & features
Interior
Bedrooms & bathrooms
- Bedrooms: 3
- Bathrooms: 3
- Full bathrooms: 2
- 1/2 bathrooms: 1
- Main level bathrooms: 1
Rooms
- Room types: Bedroom, Kitchen, Laundry, Living Room, Primary Bathroom, Primary Bedroom, Dining Room
Primary bedroom
- Features: Primary Suite
Bedroom
- Features: All Bedrooms Up
Bathroom
- Features: Bathroom Exhaust Fan, Closet, Dual Sinks, Tub Shower
Kitchen
- Features: Granite Counters, Kitchen/Family Room Combo
Heating
- Central
Cooling
- Central Air
Appliances
- Included: Gas Cooktop, Gas Oven, Gas Range, Microwave
- Laundry: Inside, Laundry Room
Features
- Separate/Formal Dining Room, Granite Counters, Pantry, Recessed Lighting, All Bedrooms Up, Primary Suite
- Flooring: Carpet, Laminate
- Has fireplace: No
- Fireplace features: None
- Common walls with other units/homes: 2+ Common Walls
Interior area
- Total interior livable area: 1,674 sqft
Property
Parking
- Total spaces: 2
- Parking features: Garage
- Attached garage spaces: 2
Features
- Levels: Two
- Stories: 2
- Entry location: Front Door
- Patio & porch: Front Porch, Open, Patio
- Pool features: Association
- Has spa: Yes
- Spa features: Association
- Fencing: Stucco Wall,Wrought Iron
- Has view: Yes
- View description: Mountain(s)
Details
- Parcel number: 308631025
- Special conditions: Standard
Construction
Type & style
- Home type: Condo
- Architectural style: Spanish,Patio Home
- Property subtype: Condominium
- Attached to another structure: Yes
Materials
- Roof: Spanish Tile
Condition
- Turnkey
- New construction: No
- Year built: 2022
Utilities & green energy
- Sewer: Public Sewer
- Water: See Remarks
- Utilities for property: Electricity Connected, Natural Gas Connected, Sewer Connected, Water Connected
Community & HOA
Community
- Features: Curbs, Park, Street Lights, Sidewalks
HOA
- Has HOA: Yes
- Amenities included: Clubhouse, Picnic Area, Playground, Pool, Spa/Hot Tub, Trash
- HOA fee: $320 monthly
- HOA name: Aspen Hills
- HOA phone: 951-444-8248
Location
- Region: Moreno Valley
Financial & listing details
- Price per square foot: $272/sqft
- Date on market: 5/13/2026
- Cumulative days on market: 6 days
- Listing terms: Submit
Price history
| Date | Event | Price |
|---|---|---|
| 6/24/2026 | Sold | $456,000+1.3%$272/sqft |
Source:  CRMLS #IV26092129 Report a problem CRMLS #IV26092129 Report a problem | ||
| 5/20/2026 | Pending sale | $450,000$269/sqft |
Source: CRMLS #IV26092129 Report a problem | ||
| 5/13/2026 | Listed for sale | $450,000$269/sqft |
Source: CRMLS #IV26092129 Report a problem | ||
Public tax history
Tax history is unavailable.
Neighborhood: Lasselle
Nearby homes
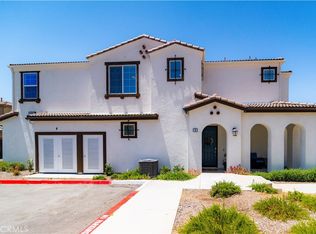
- $450,0003 bd4 ba1.8k sqft15952 Lasselle St #4, Moreno Valley, CA 92551Sold
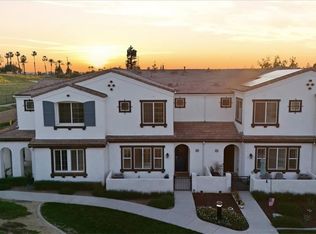
- $440,5003 bd3 ba1.6k sqft15952 Lasselle St #3, Moreno Valley, CA 92551For Sale
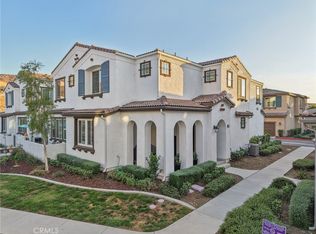
- $450,0003 bd4 ba1.9k sqft15952 Lasselle St #1, Moreno Valley, CA 92551Sold
- $456,0003 bd2 ba1.6k sqft15952 Lasselle St #2, Moreno Valley, CA 92551Sold
- $475,0003 bd4 ba1.9k sqft15946 Lasselle St #1, Moreno Valley, CA 92551Off Market
- $459,0003 bd4 ba1.8k sqft15946 Lasselle St UNIT 4, Moreno Valley, CA 92551Off Market
- $437,1003 bd3 ba1.5k sqft15946 Lasselle St #3, Moreno Valley, CA 92551Off Market
- $450,7003 bd2 ba1.6k sqft15946 Lasselle St UNIT 2, Moreno Valley, CA 92551Off Market
Nearby schools
GreatSchools rating
- 6/10Victoriano Elementary SchoolGrades: K-5Distance: 0.6 mi
- 4/10Vista Verde Middle SchoolGrades: 6-8Distance: 0.8 mi
- 6/10Rancho Verde High SchoolGrades: 9-12Distance: 2 mi
Get a cash offer in 3 minutes
Find out how much your home could sell for in as little as 3 minutes with a no-obligation cash offer.
Estimated market value
$456,000
Get a cash offer in 3 minutes
Find out how much your home could sell for in as little as 3 minutes with a no-obligation cash offer.
Estimated market value
$456,000
- California
- Riverside County
- Moreno Valley
- 92551
- Lasselle
- 15952 Lasselle St
Nearby cities
Nearby neighborhoods
Nearby zip codes
Other Moreno Valley Topics
