Welcome to 15952 Turnberry Street, Lansing, MI 48906 - where luxury meets tranquility. Tucked away on a quiet dirt road, this charming residence offers the perfect blend of a small community feel and convenient access to everything. As the proud listing agent, I am thrilled to present this immaculate property that promises a lifestyle of ease and comfort.
Step into this exquisite home and experience luxury craftsmanship throughout. The foyer sets the tone with intricate wainscoting and a built-in bookshelf, leading into a spacious living room with soaring vaulted ceilings, a gas fireplace, and an open stairway railing. The dining room and kitchen continue the theme of elevated design with their own vaulted ceilings and a slider that unveils breathtaking sunset views over the golf course. For outdoor enthusiasts, the allure extends beyond the walls. Imagine stepping out onto your oversized Trex deck or the stone patio with a built-in fire pit, both strategically positioned to capture the awe-inspiring backdrop of Royal Scot Golf Course. This is not just a home; it's a front-row seat to nature's spectacle. The seller has spared no effort in ensuring this home is move-in ready. Brand new appliances - washer, dryer, dishwasher, and fridge - await you, complemented by plush luxury carpeting and a fresh coat of paint throughout. The result? A residence where every detail has been considered, leaving you with nothing to do but unpack and savor the serenity. The owner's suite is a haven of relaxation, featuring double vanity sinks, a stunning tiled double shower with a glass door, and a generously sized walk-in closet. With bedrooms and bathrooms strategically located on both levels, this home is ideal for hosting family or guests, offering flexibility and privacy. Pride of ownership resonates throughout, making it evident that this well-maintained condo is more than a dwelling; it's a testament to refined living. Your dream home is here - all that's left to do is move in and relish the sunsets over the golf course. Don't miss the opportunity to make 15952 Turnberry Street your new address. Schedule a showing today!
Sold for $365,000
$365,000
15952 Turnberry St #20, Lansing, MI 48906
4beds
2,316sqft
Condominium
Built in 2007
-- sqft lot
$389,200 Zestimate®
$158/sqft
$2,857 Estimated rent
Home value
$389,200
$370,000 - $409,000
$2,857/mo
Zestimate® history
Owner options
List your home for rent
$2,857/mo
Rent Zestimate®
Find your next renter with Zillow Rental Manager. Plus, with online applications, you can quickly screen prospective tenants – for free.
$2,857/mo
Rent Zestimate®
Refinance and save
$2,531/mo
Est. payment
Refinancing to a lower rate could help reduce your monthly payments and save thousands over the life of the loan.
$2,531/mo
Est. payment
Explore your selling options
Work with a Zillow partner agent
Leverage their expertise and Zillow's premium Showcase listings to get your home seen by more buyers.
Get startedList with your own agent
Get your home in front of millions of buyers by listing it on Zillow.
Learn how to do itSell it yourself
Take full control of how buyers see your home on Zillow by listing For Sale by Owner (FSBO).
List your homeWhat's special
Gas fireplaceGolf courseElevated designRefined livingStone patioVaulted ceilingsDouble vanity sinks
Zillow last checked:
Listing updated:
Listed by:
Rooted Real Estate Of Greater Lansing 517-258-1345,
RE/MAX Real Estate Professionals,
Kathryn C Gandolfo 517-898-7593,
RE/MAX Real Estate Professionals
Bought with:
Robin Ryan, 6502358719
Zie Realty
Source: Greater Lansing AOR,MLS#: 278845
Facts & features
Interior
Bedrooms & bathrooms
- Bedrooms: 4
- Bathrooms: 4
- Full bathrooms: 4
Primary bedroom
- Level: First
- Area: 182.9 Square Feet
- Dimensions: 15.5 x 11.8
Bedroom 2
- Level: First
- Area: 167.28 Square Feet
- Dimensions: 13.6 x 12.3
Bedroom 3
- Level: First
- Area: 170.97 Square Feet
- Dimensions: 13.9 x 12.3
Bedroom 4
- Level: Basement
- Area: 195.96 Square Feet
- Dimensions: 14.2 x 13.8
Dining room
- Level: First
- Area: 179.58 Square Feet
- Dimensions: 14.6 x 12.3
Family room
- Level: Basement
- Area: 646.02 Square Feet
- Dimensions: 29.1 x 22.2
Kitchen
- Level: First
- Area: 132.24 Square Feet
- Dimensions: 11.6 x 11.4
Laundry
- Level: First
- Area: 74.1 Square Feet
- Dimensions: 11.4 x 6.5
Living room
- Level: First
- Area: 227.7 Square Feet
- Dimensions: 25.3 x 9
Heating
- Forced Air, Natural Gas
Cooling
- Central Air
Appliances
- Included: Disposal, Microwave, Stainless Steel Appliance(s), Washer, Refrigerator, Range, Oven, Dryer, Dishwasher
- Laundry: Main Level
Features
- Breakfast Bar, Built-in Features, Ceiling Fan(s), Double Vanity, Eat-in Kitchen, Entrance Foyer, Granite Counters, High Ceilings, High Speed Internet, Pantry, Primary Downstairs, Storage, Walk-In Closet(s)
- Basement: Egress Windows,Full,Partially Finished
- Number of fireplaces: 1
- Fireplace features: Gas, Living Room
Interior area
- Total structure area: 3,031
- Total interior livable area: 2,316 sqft
- Finished area above ground: 1,631
- Finished area below ground: 685
Property
Parking
- Total spaces: 2
- Parking features: Attached, Driveway, Garage, Garage Door Opener
- Attached garage spaces: 2
- Has uncovered spaces: Yes
Features
- Levels: One and One Half
- Stories: 1.5
- Patio & porch: Deck, Front Porch, Patio
- Exterior features: Fire Pit
- Has view: Yes
- View description: Golf Course
- Frontage type: Golf Course
Lot
- Features: Landscaped, On Golf Course, Sprinklers In Front, Sprinklers In Rear
Details
- Foundation area: 1400
- Parcel number: 15021100002000
- Zoning description: Zoning
- Other equipment: Generator
Construction
Type & style
- Home type: Condo
- Architectural style: Traditional
- Property subtype: Condominium
Materials
- Stone, Vinyl Siding
Condition
- Year built: 2007
Utilities & green energy
- Sewer: Public Sewer
- Water: Public
Community & HOA
Community
- Features: Golf
- Subdivision: Royal Scot
HOA
- Has HOA: Yes
- Amenities included: Golf Course, Insurance, Maintenance Grounds, Maintenance Structure, Snow Removal, Trash
- Services included: Snow Removal, Liability Insurance, Maintenance Grounds, Fire Insurance, Maintenance Structure
- HOA fee: $160 monthly
- HOA name: The Links at Royal Scot
Location
- Region: Lansing
Financial & listing details
- Price per square foot: $158/sqft
- Annual tax amount: $5,796
- Date on market: 3/1/2024
- Listing terms: VA Loan,Cash,Conventional
Price history
| Date | Event | Price |
|---|---|---|
| 4/19/2024 | Sold | $365,000+2%$158/sqft |
Source:  Greater Lansing AOR #278845 Report a problem Greater Lansing AOR #278845 Report a problem | ||
| 4/3/2024 | Pending sale | $358,000$155/sqft |
Source: Greater Lansing AOR #278845 Report a problem | ||
| 3/4/2024 | Contingent | $358,000$155/sqft |
Source: Greater Lansing AOR #278845 Report a problem | ||
| 3/1/2024 | Listed for sale | $358,000-0.5%$155/sqft |
Source: Greater Lansing AOR #278845 Report a problem | ||
| 12/1/2023 | Listing removed | -- |
Source: Greater Lansing AOR #273048 Report a problem | ||
| 10/16/2023 | Price change | $359,900-1.5%$155/sqft |
Source: Greater Lansing AOR #273048 Report a problem | ||
| 7/28/2023 | Price change | $365,500-1.1%$158/sqft |
Source: Greater Lansing AOR #273048 Report a problem | ||
| 6/26/2023 | Price change | $369,500-2%$160/sqft |
Source: Greater Lansing AOR #273048 Report a problem | ||
| 5/30/2023 | Price change | $377,000-3.1%$163/sqft |
Source: Greater Lansing AOR #273048 Report a problem | ||
| 5/16/2023 | Listed for sale | $389,000+11.8%$168/sqft |
Source: Greater Lansing AOR #273048 Report a problem | ||
| 9/26/2022 | Sold | $348,000+0.9%$150/sqft |
Source: Greater Lansing AOR #267693 Report a problem | ||
| 8/16/2022 | Contingent | $345,000$149/sqft |
Source: Greater Lansing AOR #267693 Report a problem | ||
| 8/11/2022 | Listed for sale | $345,000$149/sqft |
Source: Greater Lansing AOR #267693 Report a problem | ||
Public tax history
Tax history is unavailable.
Neighborhood: 48906
Nearby homes
- $365,0004 bd4 ba2.7k sqft15952 Turnberry St, Lansing, MI 48906Sold

- $300,0002 bd2 ba2.5k sqft15950 Turnberry St, Lansing, MI 48906Off Market

- $328,9003 bd3 ba2.4k sqft15940 Turnberry St, Lansing, MI 48906Off Market

- $393,8004 bd4 ba3.4k sqft15930 Turnberry St, Lansing, MI 48906Off Market
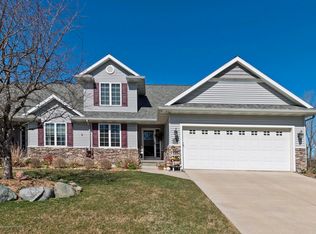
- $300,0003 bd2 ba1.8k sqft15955 Turnberry St, Lansing, MI 48906Sold
- $300,0003 bd3 ba1.8k sqft15955 Turnberry St, Lansing, MI 48906Sold
- $18,500-- bd-- ba-- sqft15953 Turnberry St, Lansing, MI 48906Off Market
- $325,7004 bd2 ba1.8k sqft15953 Turnberry St, Lansing, MI 48906Off Market
Nearby schools
GreatSchools rating
- 6/10Elmwood Elementary SchoolGrades: 1-4Distance: 2.4 mi
- 4/10Waverly Middle SchoolGrades: 7-8Distance: 4 mi
- 5/10Waverly Senior High SchoolGrades: 9-12Distance: 3.8 mi
Schools provided by the listing agent
- High: Waverly
Source: Greater Lansing AOR. This data may not be complete. We recommend contacting the local school district to confirm school assignments for this home.
Get a cash offer in 3 minutes
Find out how much your home could sell for in as little as 3 minutes with a no-obligation cash offer.
Estimated market value
$389,200
Get a cash offer in 3 minutes
Find out how much your home could sell for in as little as 3 minutes with a no-obligation cash offer.
Estimated market value
$389,200
- Michigan
- Clinton County
- Lansing
- 48906
- 15952 Turnberry St Unit 20
Nearby cities
Nearby neighborhoods
Nearby zip codes
Other Lansing Topics
