Skip main navigation
Sold for $1,700,000
  • Listing Provided by: Real Brokerage Technologies, Inc.
    Bought with: Real Brokerage Technologies, Inc.
    $1,700,000

    15952 Whitewater Canyon Rd, Santa Clarita, CA 91387

    3beds
    3,139sqft
    Single Family Residence
    Built in 1981
    2.53 Acres Lot
    $1,688,800 Zestimate®
    $542/sqft
    $5,388 Estimated rent

    Home value

    $1,688,800

    $1.52M - $1.87M

    $5,388/mo

    Zestimate® history
    Loading
    Loading...

    Owner options

    List your home for rent

    $5,388/mo

    Rent Zestimate®

    Find your next renter with Zillow Rental Manager. Plus, with online applications, you can quickly screen prospective tenants – for free.

    Learn more

    $5,388/mo

    Rent Zestimate®

    Refinance and save

    $10,960/mo

    Est. payment

    Refinancing to a lower rate could help reduce your monthly payments and save thousands over the life of the loan.

    See today's rates

    $10,960/mo

    Est. payment

    Explore your selling options

    Work with a Zillow partner agent

    Leverage their expertise and Zillow's premium Showcase listings to get your home seen by more buyers.

    Get started

    List with your own agent

    Get your home in front of millions of buyers by listing it on Zillow.

    Learn how to do it

    Sell it yourself

    Take full control of how buyers see your home on Zillow by listing For Sale by Owner (FSBO).

    List your home

    What's special

    Sun worshiping areasGated horseshoe drivewayBuilt in wine storageGranite islandTons of windowsNatural lightGlass walk in shower
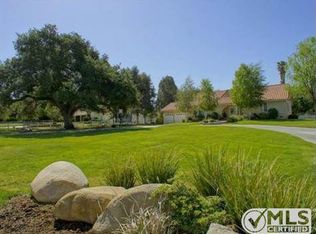
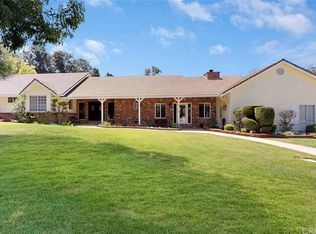
    CHARMING RANCH HOME IN PRESTIGIOUS SAND CANYON ESTATES ON OVER 2.5 ACRES... This near perfect lot is divided into North & South lots by Whitewater Canyon Rd. Each lot is totally flat, and is a little more than 1.25A each zoned SCNU5 (Which is horse friendly, and has the possibility of dividing into 2 separate lots / homes. The residence lot to the south offers large gated horseshoe driveway accented by California Oak Trees, expansive back and side yards, with a private gated pool, spa, and sun worshiping areas. Double door front entry leads you to a sunken living room, and dining room areas accented by authentic brick flooring. The kitchen offers stainless steel appliances, granite counters, granite island w/ built in wine storage, huge walk in pantry, functioning antique built in oven, AND modern Wolf stove / oven. The spacious family room off the kitchen offers vaulted exposed beam ceilings, walk in bar and entertaining area, and French doors leading to the wrap around rear patio. All 3 bedrooms are separated from the entertaining side of the house and offers 2 more bathrooms, large laundry room, and tons of windows & French doors letting all of the natural light in. The large primary bed / bath offers expansive counters that divide the jacuzzi tub from the frames glass walk in shower. The North lot offers a workshop currently used as a "She Shed", shipping container for storage, 40' RV garage and horse coral. This estate has a newer working well, AND it's also connected to city water! This property has NO HOAs, and NO Mello Roos and can be shown 7 days a week. Call today for your private showing!

    Zillow last checked:

    Listing updated:

    Listing Provided by:

    Brian Ends DRE #01449222 661-714-4712,

    Real Brokerage Technologies, Inc.

    Bought with:

    Brian Ends, DRE #01449222

    Real Brokerage Technologies, Inc.

    Source: CRMLS,MLS#: SR25080050MLS LogoOriginating MLS: California Regional MLS

    Facts & features

    Interior

    Bedrooms & bathrooms
    • Bedrooms: 3
    • Bathrooms: 3
    • Full bathrooms: 3
    • Main level bathrooms: 3
    • Main level bedrooms: 3
    Primary bedroom
    • Features: Main Level Primary
    Bedroom
    • Features: All Bedrooms Down
    Bathroom
    • Features: Bathtub, Granite Counters, Remodeled, Separate Shower, Walk-In Shower
    Pantry
    • Features: Walk-In Pantry
    Heating
    • Central
    Cooling
    • Central Air
    Appliances
    • Included: Double Oven, Dishwasher, Electric Oven
    • Laundry: Laundry Room
    Features
    • Breakfast Bar, Built-in Features, Cathedral Ceiling(s), Separate/Formal Dining Room, Granite Counters, Pantry, See Remarks, All Bedrooms Down, Main Level Primary, Walk-In Pantry
    • Flooring: Brick, Carpet, Wood
    • Windows: Double Pane Windows
    • Has fireplace: Yes
    • Fireplace features: Family Room, Living Room, Wood Burning
    • Common walls with other units/homes: No Common Walls
    Interior area
    • Total interior livable area: 3,139 sqft

    Property

    Parking
    • Total spaces: 5
    • Parking features: Boat, Direct Access, Driveway, Electric Gate, Garage, Gated, RV Garage, RV Potential, RV Gated, RV Access/Parking, RV Covered, Workshop in Garage
    • Attached garage spaces: 5
    Accessibility
    • Accessibility features: Other
    Features
    • Levels: One
    • Stories: 1
    • Entry location: 1
    • Patio & porch: Covered, Wrap Around
    • Has private pool: Yes
    • Pool features: Private
    • Has spa: Yes
    • Spa features: Private
    • Fencing: See Remarks
    • Has view: Yes
    • View description: Mountain(s), Neighborhood
    Lot
    • Size: 2.53 Acres
    • Features: Cul-De-Sac, Horse Property, Lot Over 40000 Sqft, Ranch
    Details
    • Parcel number: 2840018040
    • Zoning: SCNU5
    • Special conditions: Standard
    • Horses can be raised: Yes
    • Horse amenities: Riding Trail

    Construction

    Type & style
    • Home type: SingleFamily
    • Architectural style: Traditional
    • Property subtype: Single Family Residence
    Materials
    • Roof: Tile
    Condition
    • Updated/Remodeled
    • New construction: No
    • Year built: 1981

    Utilities & green energy

    • Sewer: Private Sewer
    • Water: Public, Private, Well
    • Utilities for property: Water Connected

    Community & neighborhood

    Security
    • Security features: Security System
    Community
    • Community features: Biking, Horse Trails, Stable(s), Rural
    Location
    • Region: Santa Clarita
    • Subdivision: Custom Sand Canyon (Csand)

    Other

    Other facts
    • Listing terms: Conventional,1031 Exchange,FHA,VA Loan

    Price history

    DateEventPrice
    5/26/2025Sold$1,700,000-4.2%$542/sqft
    Source: CRMLS #SR25080050 Report a problem
    4/25/2025Pending sale$1,775,000$565/sqft
    Source: CRMLS #SR25080050 Report a problem
    4/11/2025Listed for sale$1,775,000+217%$565/sqft
    Source: CRMLS #SR25080050 Report a problem
    12/14/1999Sold$560,000$178/sqft
    Source: Public Record Report a problem

    Public tax history

    YearProperty taxesTax assessment
    2025$21,526 +96.1%$860,689 +2%
    2024$10,978 +2.4%$843,813 +2%
    2023$10,725 +2.3%$827,268 +2%
    2022$10,485 +1.9%$811,048 +2%
    2021$10,290 +1.2%$795,146 +1%
    2020$10,173 $786,994 +2%
    2019$10,173 +6%$771,564 +2%
    2018$9,599 $756,437 +2%
    2017$9,599 +3.2%$741,606 +2%
    2016$9,299 +3.5%$727,066 +1.5%
    2015$8,984 -2.2%$716,146 +2%
    2014$9,181 $702,119 +2.5%
    2012-- $685,243 +2%
    2011-- $671,808 +0.8%
    2010-- $666,788 -0.2%
    2009-- $668,373 +2%
    2008-- $655,269 +2%
    2007-- $642,422 +2%
    2006-- $629,826
    2005-- $629,826 +4%
    2004-- $605,370 +1.9%
    2003-- $594,276 +2%
    2002-- $582,624 +4%
    2000-- $560,000

    Find assessor info on the county website

    Neighborhood: Canyon Country

    Nearby schools

    GreatSchools rating
    Get a cash offer in 3 minutes
    Find out how much your home could sell for in as little as 3 minutes with a no-obligation cash offer.
    Estimated market value
    $1,688,800
    Get a cash offer in 3 minutes
    Find out how much your home could sell for in as little as 3 minutes with a no-obligation cash offer.
    Estimated market value
    $1,688,800