Skip main navigation
Sold for $1,150,000
  • $1,150,000

    15953 N 111TH Way, Scottsdale, AZ 85255

    3beds
    2baths
    2,565sqft
    Single Family Residence
    Built in 1996
    7,329 Square Feet Lot
    $1,136,200 Zestimate®
    $448/sqft
    $4,800 Estimated rent

    Home value

    $1,136,200

    $1.03M - $1.25M

    $4,800/mo

    Zestimate® history
    Loading
    Loading...

    Owner options

    List your home for rent

    $4,800/mo

    Rent Zestimate®

    Find your next renter with Zillow Rental Manager. Plus, with online applications, you can quickly screen prospective tenants – for free.

    Learn more

    $4,800/mo

    Rent Zestimate®

    Refinance and save

    $5,455/mo

    Est. payment

    Refinancing to a lower rate could help reduce your monthly payments and save thousands over the life of the loan.

    See today's rates

    $5,455/mo

    Est. payment

    Explore your selling options

    Work with a Zillow partner agent

    Leverage their expertise and Zillow's premium Showcase listings to get your home seen by more buyers.

    Get started

    List with your own agent

    Get your home in front of millions of buyers by listing it on Zillow.

    Learn how to do it

    Sell it yourself

    Take full control of how buyers see your home on Zillow by listing For Sale by Owner (FSBO).

    List your home

    What's special

    Covered patioOutdoor fireplaceOpen bright floorplanBreathtaking panoramic window viewsCustom iron gateOutstanding viewsSizable den
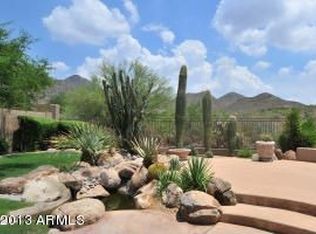
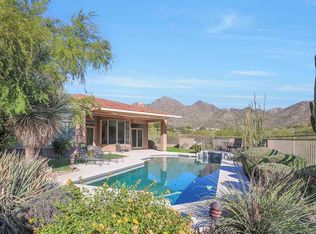
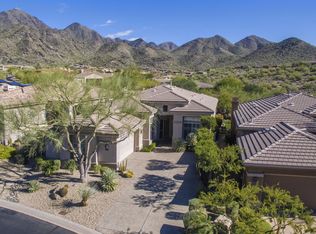
    Gracious living in the 24 hour Guard Gated, McDowell Mt. Ranch Community! This fantastic residence is in one of North Scottsdale's most desirable neighborhoods with resort-like amenities & spectacular mtn. views from your backyard. Enter through the custom iron gate into the open, bright floorplan with breathtaking panoramic window views. Fresh interior & exterior paint completed in 2025. Newer A/C, roof & a whole house water filtration system makes this home move-in ready. One of the ONLY 3 car garages available in the community. 3 fireplaces throughout adds a romantic & cozy ambiance. You will step outside to an entertainers dream backyard with a rare, private preserve lot including an open patio, custom built-in jacuuzzi, natural stone waterfall, retractable awning & BBQ for hosting. and French outdoor doors. The spacious ensuite has an oversized dual sink vanity, a make-up vanity, a tub, and a step-in shower. The large laundry room with a utility sink & attached cabinetry, plantation shutters in all the right places, and a sizable den are worth mentioning. The stunning backyard offers a covered patio, multiple seating areas, a built-in grill, an outdoor fireplace, a relaxing spa with a stone waterfall, and outstanding views. Words can't describe this gem's true beauty. The fabulous community has everything for an active lifestyle. What more can you ask for? Inquire today!

    Zillow last checked:

    Listing updated:

    Listed by:

    Gina Liebeck 480-720-6111,

    Lake Pleasant Real Estate

    Bought with:

    Monika Okelley, SA679145000

    HomeSmart

    Source: ARMLS,MLS#: 6876594MLS Logo

    Facts & features

    Interior

    Bedrooms & bathrooms
    • Bedrooms: 3
    • Bathrooms: 2
    Heating
    • Natural Gas
    Cooling
    • Central Air, Ceiling Fan(s)
    Appliances
    • Included: Gas Cooktop
    Features
    • High Speed Internet, Granite Counters, Double Vanity, Breakfast Bar, 9+ Flat Ceilings, No Interior Steps, Kitchen Island, Pantry, Full Bth Master Bdrm, Separate Shwr & Tub
    • Flooring: Carpet, Tile
    • Has basement: No
    • Has fireplace: Yes
    • Fireplace features: Exterior Fireplace, Living Room, Master Bedroom
    Interior area
    • Total structure area: 2,565
    • Total interior livable area: 2,565 sqft

    Property

    Parking
    • Total spaces: 7
    • Parking features: Garage, Open
    • Garage spaces: 3
    • Uncovered spaces: 4
    Features
    • Stories: 1
    • Patio & porch: Covered, Patio
    • Exterior features: Private Yard, Built-in Barbecue
    • Pool features: None
    • Has spa: Yes
    • Spa features: Private
    • Fencing: Block,Wrought Iron
    Lot
    • Size: 7,329 Square Feet
    • Features: Desert Back, Desert Front
    Details
    • Parcel number: 21717940

    Construction

    Type & style
    • Home type: SingleFamily
    • Architectural style: Ranch
    • Property subtype: Single Family Residence
    Materials
    • Wood Frame, Painted, Stone
    • Roof: Tile
    Condition
    • Year built: 1996
    Details
    • Builder name: Edmunds

    Utilities & green energy

    • Sewer: Public Sewer
    • Water: City Water

    Community & HOA

    Community
    • Features: Gated, Community Spa, Community Spa Htd, Community Pool, Guarded Entry, Tennis Court(s), Biking/Walking Path
    • Subdivision: MCDOWELL MOUNTAIN RANCH PARCEL G SOUTH
    HOA
    • Has HOA: Yes
    • Services included: Maintenance Grounds
    • HOA fee: $200 monthly
    • HOA name: Trestle Mgmt Group
    • HOA phone: 480-422-0999
    • Second HOA name: AAM
    • Second HOA phone: 602-957-9191
    Location
    • Region: Scottsdale

    Financial & listing details

    • Price per square foot: $448/sqft
    • Tax assessed value: $819,500
    • Annual tax amount: $3,566
    • Date on market: 11/6/2025
    • Cumulative days on market: 20 days
    • Listing terms: Cash,Conventional
    • Ownership: Fee Simple

    Price history

    DateEventPrice
    7/10/2025Sold$1,150,000-4.1%$448/sqft
    Source: ARMLS #6876594 Report a problem
    6/26/2025Pending sale$1,199,000$467/sqft
    Source: ARMLS #6876594 Report a problem
    6/21/2025Price change$1,199,000-11.2%$467/sqft
    Source: ARMLS #6876594 Report a problem
    6/6/2025Listed for sale$1,350,000+325.2%$526/sqft
    Source: ARMLS #6876594 Report a problem
    2/16/2001Sold$317,500-8.3%$124/sqft
    Source: Public Record Report a problem
    11/27/1996Sold$346,400$135/sqft
    Source: Public Record Report a problem

    Public tax history

    YearProperty taxesTax assessment
    2025$3,717 +5.1%$81,950 -1.5%
    2024$3,537 +1.3%$83,170 +48.9%
    2023$3,490 +5.5%$55,848 +0.2%
    2022$3,307 -13.6%$55,710 +7.8%
    2021$3,826 +3%$51,680 +3.7%
    2020$3,715 +2.1%$49,860 +6.1%
    2019$3,637 $47,000 +3.3%
    2018$3,637 +5.6%$45,480 -0.4%
    2017$3,444 +5.1%$45,670 +0.2%
    2016$3,276 $45,570 +3.8%
    2015$3,276 $43,910 +22%
    2014-- $36,000 +5%
    2013-- $34,270
    2012-- $34,270 -7.8%
    2011-- $37,160 -12.7%
    2010-- $42,570 -14.2%
    2009-- $49,620 -20%
    2008-- $62,000 +8.2%
    2007-- $57,300 +68.5%
    2006-- $34,000
    2005-- $34,000 +23.2%
    2004-- $27,600
    2003-- $27,600 +14%
    2002-- $24,200
    Find assessor info on the county website

    Neighborhood: McDowell Mountain Ranch

    Nearby schools

    GreatSchools rating
    Schools provided by the listing agent
    • Elementary: Desert Canyon Elementary
    • Middle: Desert Canyon Middle School
    • High: Desert Mountain High School
    • District: Scottsdale Unified District

    Source: ARMLS. This data may not be complete. We recommend contacting the local school district to confirm school assignments for this home.

    Get a cash offer in 3 minutes
    Find out how much your home could sell for in as little as 3 minutes with a no-obligation cash offer.
    Estimated market value
    $1,136,200
    Get a cash offer in 3 minutes
    Find out how much your home could sell for in as little as 3 minutes with a no-obligation cash offer.
    Estimated market value
    $1,136,200