Graciously tucked away in a quiet estate lot community, ***River Bend Farm*** offers an extraordinary opportunity just outside the vibrant growing 70/81 corridor without ever knowing boomtown even exists. Nestled in the heart of Historic Washington County near the Potomac River and C & O Canal, River Bend Farm boasts recreation in all directions and serenity at home. Experience the joy of driving through a double-sided corn crib bestowing tremendous character, rolling right into sweeping views of 3 separate pastures and stunning structures including a modern 3 oversized stall barn with paddocks and riding ring. Paddocks are ample including 3 potential stonedust rescue paddocks and 3/4 lush grrass paddocks. Immediately, standing seam rooflines with snowbirds, stamped concrete patios, cutting gardens and a property wrapping hardwood forest provides a sense of masterfully blended timeless details and livability. Free of limiting easements and covenants, the owners have invested significantly in the 1800's estate. They have meticulously renovated with pleasing finishes and curated selections throughout. It's these thoughtful notes that generously create a cozy welcoming estate with supreme engineering and design ensuring the estate is in fact, a retreat. Inside, 2 Rinnai tankless hot water heaters and 5 comforting zones of heating and air conditioning are centrally housed in a dedicated utility room. A welcoming center for daily living offers smart built in storage and closets for the necessities of operating a family and farm retreat. The original 1800's home underwent a yearlong renovation including a custom built 3 story addition with dual porches and incredible living throughout. Seamless and proportional, thoughtful and efficient, the home has every modern detail with nods of historical accuracy. The main level is bright and airy while generously boasting a chef's eat in kitchen, pantry, large granite bar and the most pleasant bay window overlooking cutting gardens, the children's playset and horse paddocks/fields. The central dining room flows into the kitchen and the gathering spaces, all anchored by a gorgeous stone fireplace. Ample closets, a laundry center with a savvy clothing chute are steps away making everyday tasks enjoyable and organized. 4 bedrooms include an owner's bedroom with large walk-in closet, a spa inspired bathroom with jetted soaker tub, a dedicated grand porch and access to the bedroom level loft. In addition to the thoughtfully designed spaces, playrooms and study spaces are simply waiting on the direction of the estate's new owner. An additional home building lot can be subdivided from the estate and already has an approved SRA is on a separate parcel located roadside at the front of the estate. Impressive assortment of renovation details include all new plumbing, electric, HVAC, roof, siding, windows, interior and exterior doors, flooring, structural beams, pavement, well and water treatment overhaul, oversized gutter and downspout, maintenance free patio and decks, 9 ft kitchen island, insulation, gardens, heavy grade delivery entrance are fully available in agent comments. Welcome home to River Bend Farm.
Sold for $950,000
$950,000
15953 River Bend Ct, Williamsport, MD 21795
4beds
3,446sqft
Single Family Residence
Built in 1870
6.76 Acres Lot
$959,500 Zestimate®
$276/sqft
$3,674 Estimated rent
Home value
$959,500
$844,000 - $1.08M
$3,674/mo
Zestimate® history
Owner options
List your home for rent
$3,674/mo
Rent Zestimate®
Find your next renter with Zillow Rental Manager. Plus, with online applications, you can quickly screen prospective tenants – for free.
$3,674/mo
Rent Zestimate®
Refinance and save
$5,736/mo
Est. payment
Refinancing to a lower rate could help reduce your monthly payments and save thousands over the life of the loan.
$5,736/mo
Est. payment
Explore your selling options
Work with a Zillow partner agent
Leverage their expertise and Zillow's premium Showcase listings to get your home seen by more buyers.
Get startedList with your own agent
Get your home in front of millions of buyers by listing it on Zillow.
Learn how to do itSell it yourself
Take full control of how buyers see your home on Zillow by listing For Sale by Owner (FSBO).
List your homeWhat's special
Zillow last checked:
Listing updated:
Listed by:
Deanna Rippeon 240-409-6473,
Charis Realty Group
Bought with:
LUKE SCHLABACH
Keller Williams Flagship
Source: Bright MLS,MLS#: MDWA2028906
Facts & features
Interior
Bedrooms & bathrooms
- Bedrooms: 4
- Bathrooms: 5
- Full bathrooms: 3
- 1/2 bathrooms: 2
- Main level bathrooms: 1
Rooms
- Room types: Living Room, Dining Room, Primary Bedroom, Bedroom 2, Bedroom 3, Kitchen, Family Room, Laundry
Primary bedroom
- Features: Flooring - Carpet
- Level: Upper
- Area: 156 Square Feet
- Dimensions: 13 X 12
Bedroom 2
- Features: Flooring - HardWood
- Level: Upper
- Area: 169 Square Feet
- Dimensions: 13 X 13
Bedroom 3
- Features: Flooring - Carpet
- Level: Upper
- Area: 99 Square Feet
- Dimensions: 11 X 9
Dining room
- Features: Flooring - HardWood
- Level: Main
- Area: 169 Square Feet
- Dimensions: 13 X 13
Family room
- Features: Flooring - Luxury Vinyl Plank
- Level: Lower
- Area: 264 Square Feet
- Dimensions: 22 X 12
Kitchen
- Features: Flooring - HardWood
- Level: Main
- Area: 120 Square Feet
- Dimensions: 12 X 10
Laundry
- Features: Flooring - Ceramic Tile
- Level: Unspecified
Living room
- Features: Flooring - HardWood
- Level: Main
- Area: 300 Square Feet
- Dimensions: 25 X 12
Heating
- Forced Air, Electric, Propane
Cooling
- Central Air, Electric
Appliances
- Included: Water Heater, Tankless Water Heater
- Laundry: Laundry Room
Features
- Dining Area, Primary Bath(s)
- Flooring: Wood
- Windows: Window Treatments
- Basement: Connecting Stairway,Rear Entrance,Full,Partially Finished
- Number of fireplaces: 1
- Fireplace features: Wood Burning
Interior area
- Total structure area: 4,706
- Total interior livable area: 3,446 sqft
- Finished area above ground: 3,146
- Finished area below ground: 300
Property
Parking
- Total spaces: 12
- Parking features: Covered, Basement, Built In, Garage Faces Rear, Garage Door Opener, Inside Entrance, Oversized, Other, Driveway, Attached
- Attached garage spaces: 2
- Uncovered spaces: 10
Accessibility
- Accessibility features: None
Features
- Levels: Three
- Stories: 3
- Pool features: None
- Fencing: Wood,Aluminum
Lot
- Size: 6.76 Acres
- Features: Backs to Trees, Landscaped, Level, Wooded, Private, Rear Yard, Subdivision Possible, Other
Details
- Additional structures: Above Grade, Below Grade
- Has additional parcels: Yes
- Parcel number: 2220010312
- Zoning: A(R)
- Special conditions: Standard
- Horses can be raised: Yes
- Horse amenities: Arena, Horses Allowed, Paddocks, Stable(s)
Construction
Type & style
- Home type: SingleFamily
- Architectural style: Farmhouse/National Folk
- Property subtype: Single Family Residence
Materials
- Frame
- Foundation: Permanent
Condition
- New construction: No
- Year built: 1870
Utilities & green energy
- Sewer: Septic Exists
- Water: Well
Community & HOA
Community
- Subdivision: River Bend Farms
HOA
- Has HOA: No
Location
- Region: Williamsport
Financial & listing details
- Price per square foot: $276/sqft
- Tax assessed value: $545,500
- Annual tax amount: $5,092
- Date on market: 7/7/2025
- Listing agreement: Exclusive Right To Sell
- Inclusions: See Disclosures
- Exclusions: See Disclosures
- Ownership: Fee Simple
- Road surface type: Black Top
Price history
| Date | Event | Price |
|---|---|---|
| 11/25/2025 | Sold | $950,000+2.7%$276/sqft |
Source:  Bright MLS #MDWA2028906 Report a problem Bright MLS #MDWA2028906 Report a problem | ||
| 10/23/2025 | Pending sale | $925,000$268/sqft |
Source: Bright MLS #MDWA2028906 Report a problem | ||
| 10/9/2025 | Price change | $925,000-2.6%$268/sqft |
Source: Bright MLS #MDWA2028906 Report a problem | ||
| 7/8/2025 | Listed for sale | $949,999+167.6%$276/sqft |
Source: Bright MLS #MDWA2028906 Report a problem | ||
| 11/5/2013 | Sold | $355,000-2.7%$103/sqft |
Source: Agent Provided Report a problem | ||
| 7/30/2013 | Pending sale | $364,900$106/sqft |
Source: RE/MAX Achievers #WA8016346 Report a problem | ||
| 6/18/2013 | Price change | $364,900-1.4%$106/sqft |
Source: RE/MAX ACHIEVERS #WA8016346 Report a problem | ||
| 5/7/2013 | Price change | $369,900-1.3%$107/sqft |
Source: RE/MAX ACHIEVERS #WA8016346 Report a problem | ||
| 2/23/2013 | Listed for sale | $374,900+106%$109/sqft |
Source: RE/MAX Achievers #WA8016346 Report a problem | ||
| 5/18/2000 | Sold | $182,000$53/sqft |
Source: Public Record Report a problem | ||
Public tax history
| Year | Property taxes | Tax assessment |
|---|---|---|
| 2025 | $4,666 -8.4% | $545,500 +11.4% |
| 2024 | $5,092 +12.9% | $489,600 +12.9% |
| 2023 | $4,510 +0.8% | $433,700 |
| 2022 | $4,476 -1.1% | $433,700 +1.5% |
| 2021 | $4,527 +0.8% | $427,100 +0.8% |
| 2020 | $4,492 +6.6% | $423,800 |
| 2019 | $4,215 +7.1% | $423,800 +14.1% |
| 2018 | $3,937 -5.9% | $371,400 +7.6% |
| 2017 | $4,184 +104.1% | $345,200 +11.3% |
| 2016 | $2,050 | $310,133 +12.7% |
| 2015 | $2,050 | $275,067 +14.6% |
| 2014 | $2,050 | $240,000 |
| 2013 | -- | $240,000 |
| 2012 | -- | $240,000 -14.2% |
| 2011 | -- | $279,600 0% |
| 2010 | -- | $279,610 |
| 2009 | -- | $279,610 -9.3% |
| 2008 | -- | $308,440 +15.8% |
| 2007 | -- | $266,282 +18.8% |
| 2006 | -- | $224,126 +23.2% |
| 2005 | -- | $181,970 +16.3% |
| 2004 | -- | $156,406 +19.5% |
| 2003 | -- | $130,843 +24.3% |
| 2002 | -- | $105,280 |
| 2001 | -- | $105,280 |
Find assessor info on the county website
Neighborhood: 21795
Nearby homes
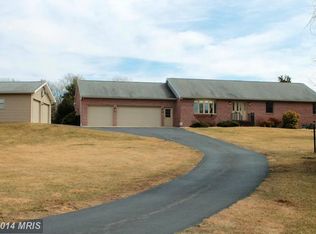
- $612,800-- bd2 ba2.8k sqft15939 River Bend Ct, Williamsport, MD 21795Off Market
- $659,000-- bd3 ba2.7k sqft16007 River Bend Ct, Williamsport, MD 21795Off Market
- $797,800-- bd2 ba4.5k sqft16011 River Bend Ct, Williamsport, MD 21795Off Market
- $633,8003 bd3 ba2.6k sqft15905 River Bend Ct, Williamsport, MD 21795Off Market
- $135,000-- bd1 ba2.1k sqft15939 Dorsey Rd, Williamsport, MD 21795Sold
- $532,600-- bd1 ba2.9k sqft15903 River Bend Ct, Williamsport, MD 21795Off Market
- $540,4003 bd3 ba1.8k sqft15938 River Bend Ct, Williamsport, MD 21795Off Market
- $594,200-- bd2 ba2.3k sqft16006 River Bend Ct, Williamsport, MD 21795Off Market
Nearby schools
GreatSchools rating
- 6/10Fountain Rock Elementary SchoolGrades: PK-5Distance: 3.7 mi
- 4/10Springfield Middle SchoolGrades: 6-8Distance: 4.8 mi
- 7/10Williamsport High SchoolGrades: 9-12Distance: 4.9 mi
Schools provided by the listing agent
- Elementary: Fountain Rock
- Middle: Springfield
- High: Williamsport
- District: Washington County Public Schools
Source: Bright MLS. This data may not be complete. We recommend contacting the local school district to confirm school assignments for this home.
Get a cash offer in 3 minutes
Find out how much your home could sell for in as little as 3 minutes with a no-obligation cash offer.
Estimated market value
$959,500
Get a cash offer in 3 minutes
Find out how much your home could sell for in as little as 3 minutes with a no-obligation cash offer.
Estimated market value
$959,500
- Maryland
- Washington County
- Sharpsburg
- 21795
- 15953 River Bend Ct
Nearby cities
Nearby zip codes
Other Sharpsburg Topics
